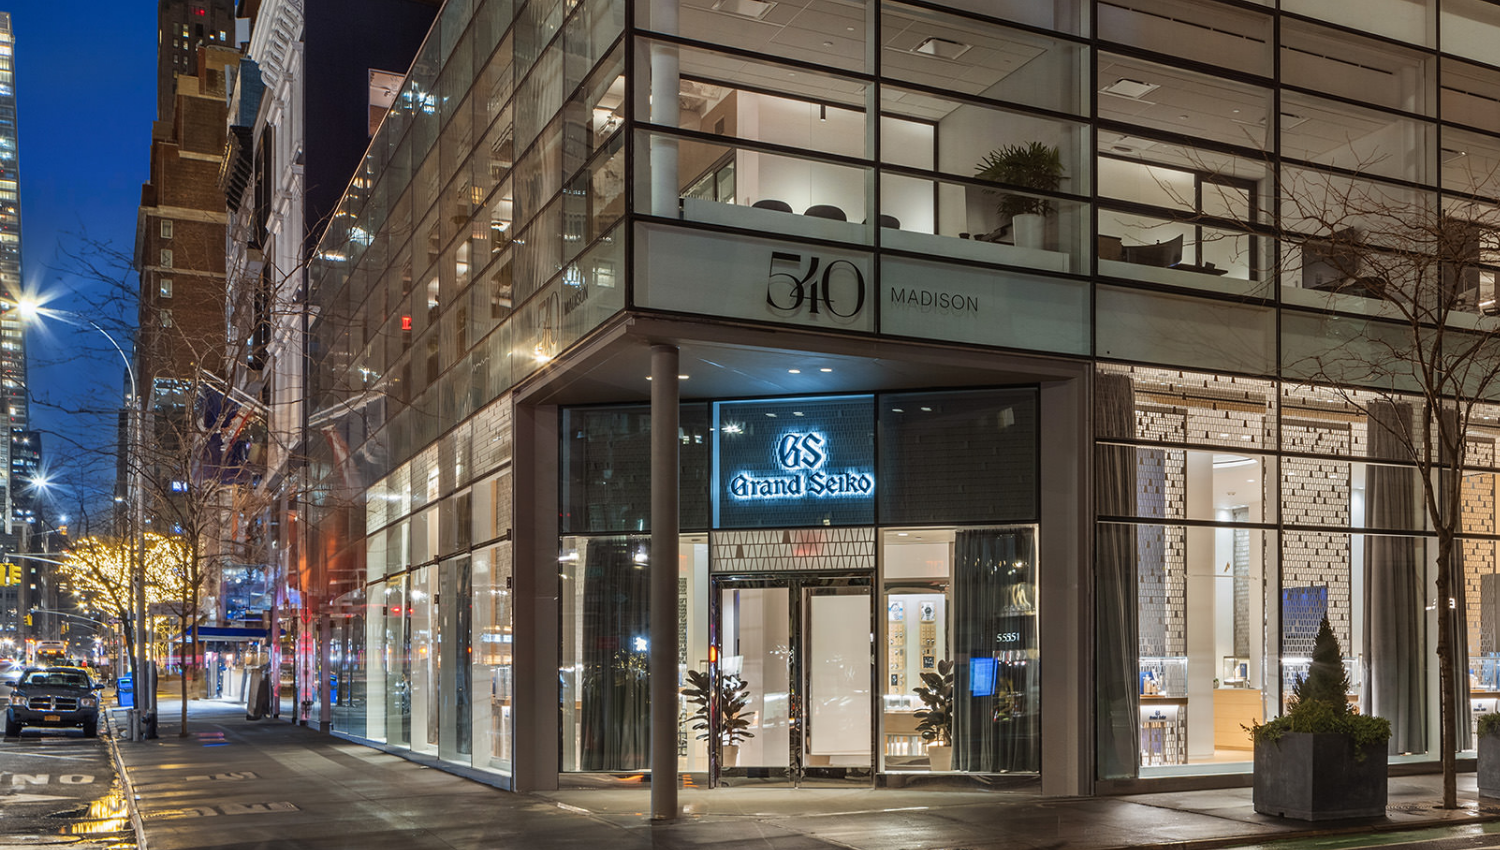
Grand Seiko Flagship Millwork & Fabrication Drawings
Fabrication-ready millwork drawings for display areas, architectural elements, and custom cabinetry at the Grand Seiko flagship store in New York City.

Selected packages across millwork, shop drawings and architectural documentation — plus the design work the production side grew out of. Every set shown was drawn to the client's own standard.
Fabrication-ready millwork drawings for display areas, architectural elements, and custom cabinetry at the Grand Seiko flagship store in New York City.
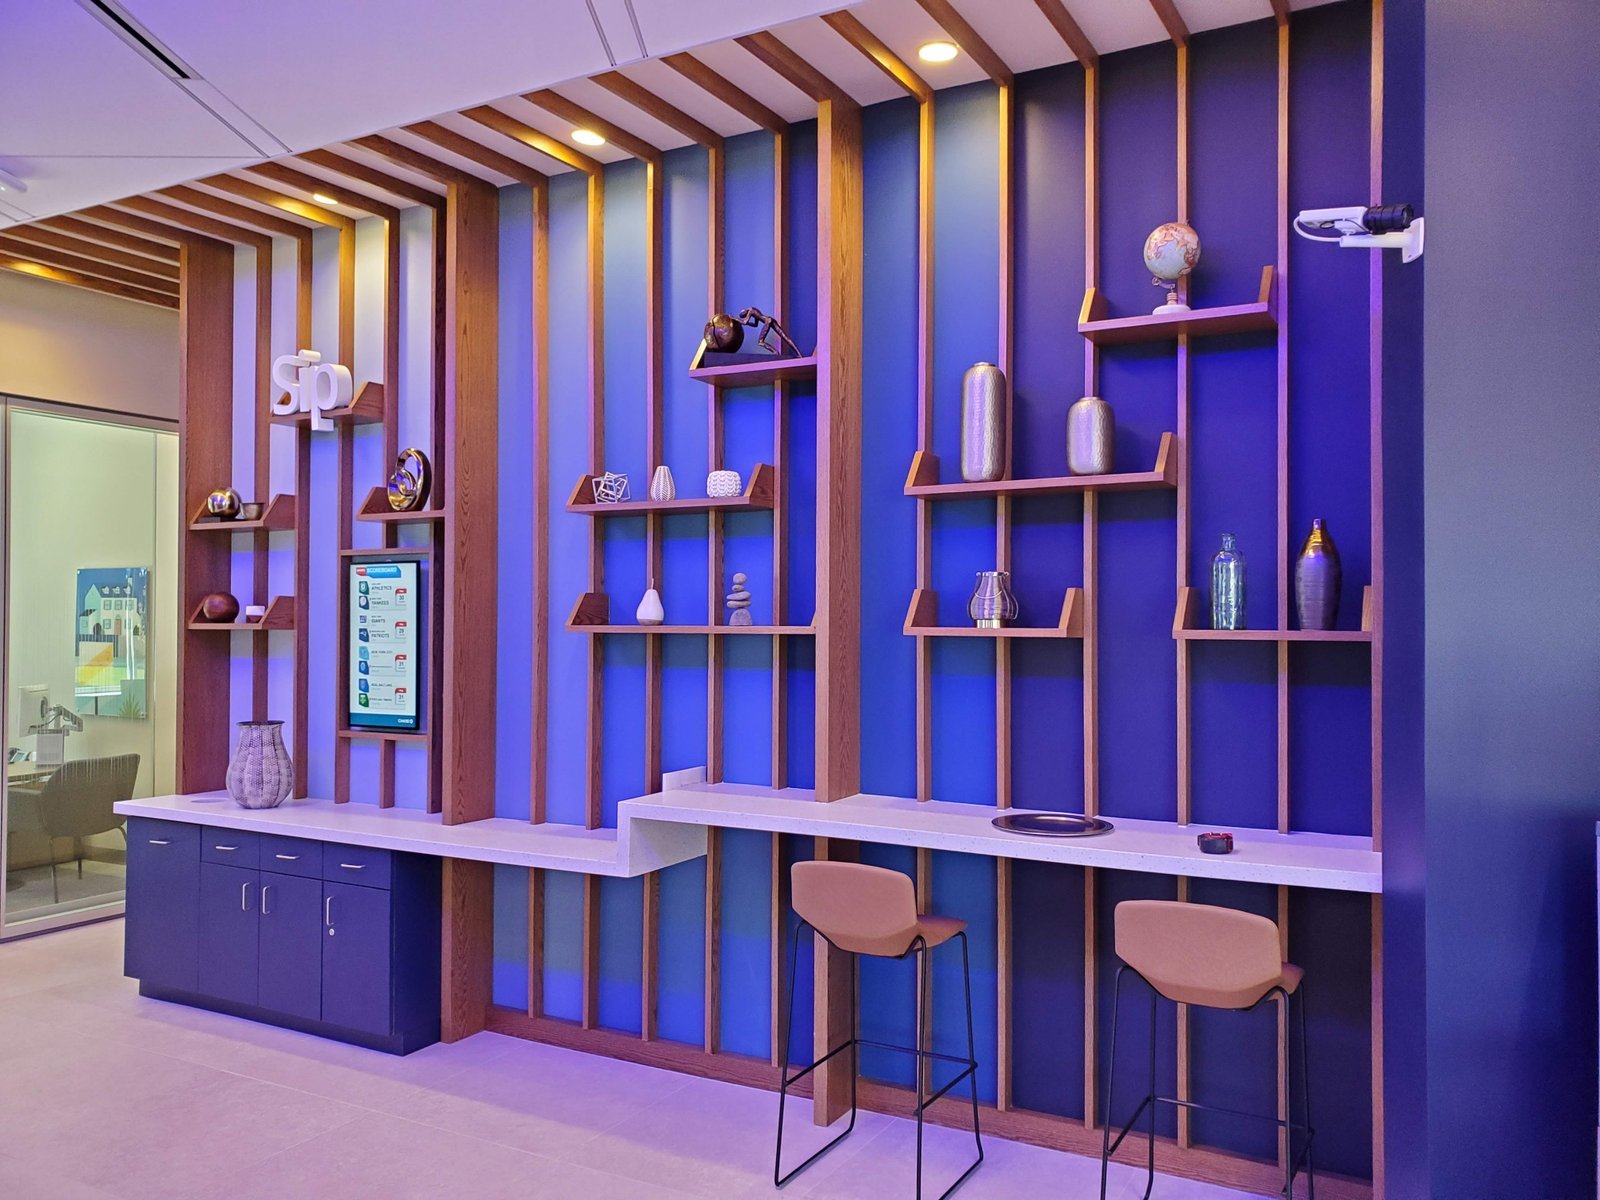
High-end custom millwork focusing on precision and durability for commercial banking environments.
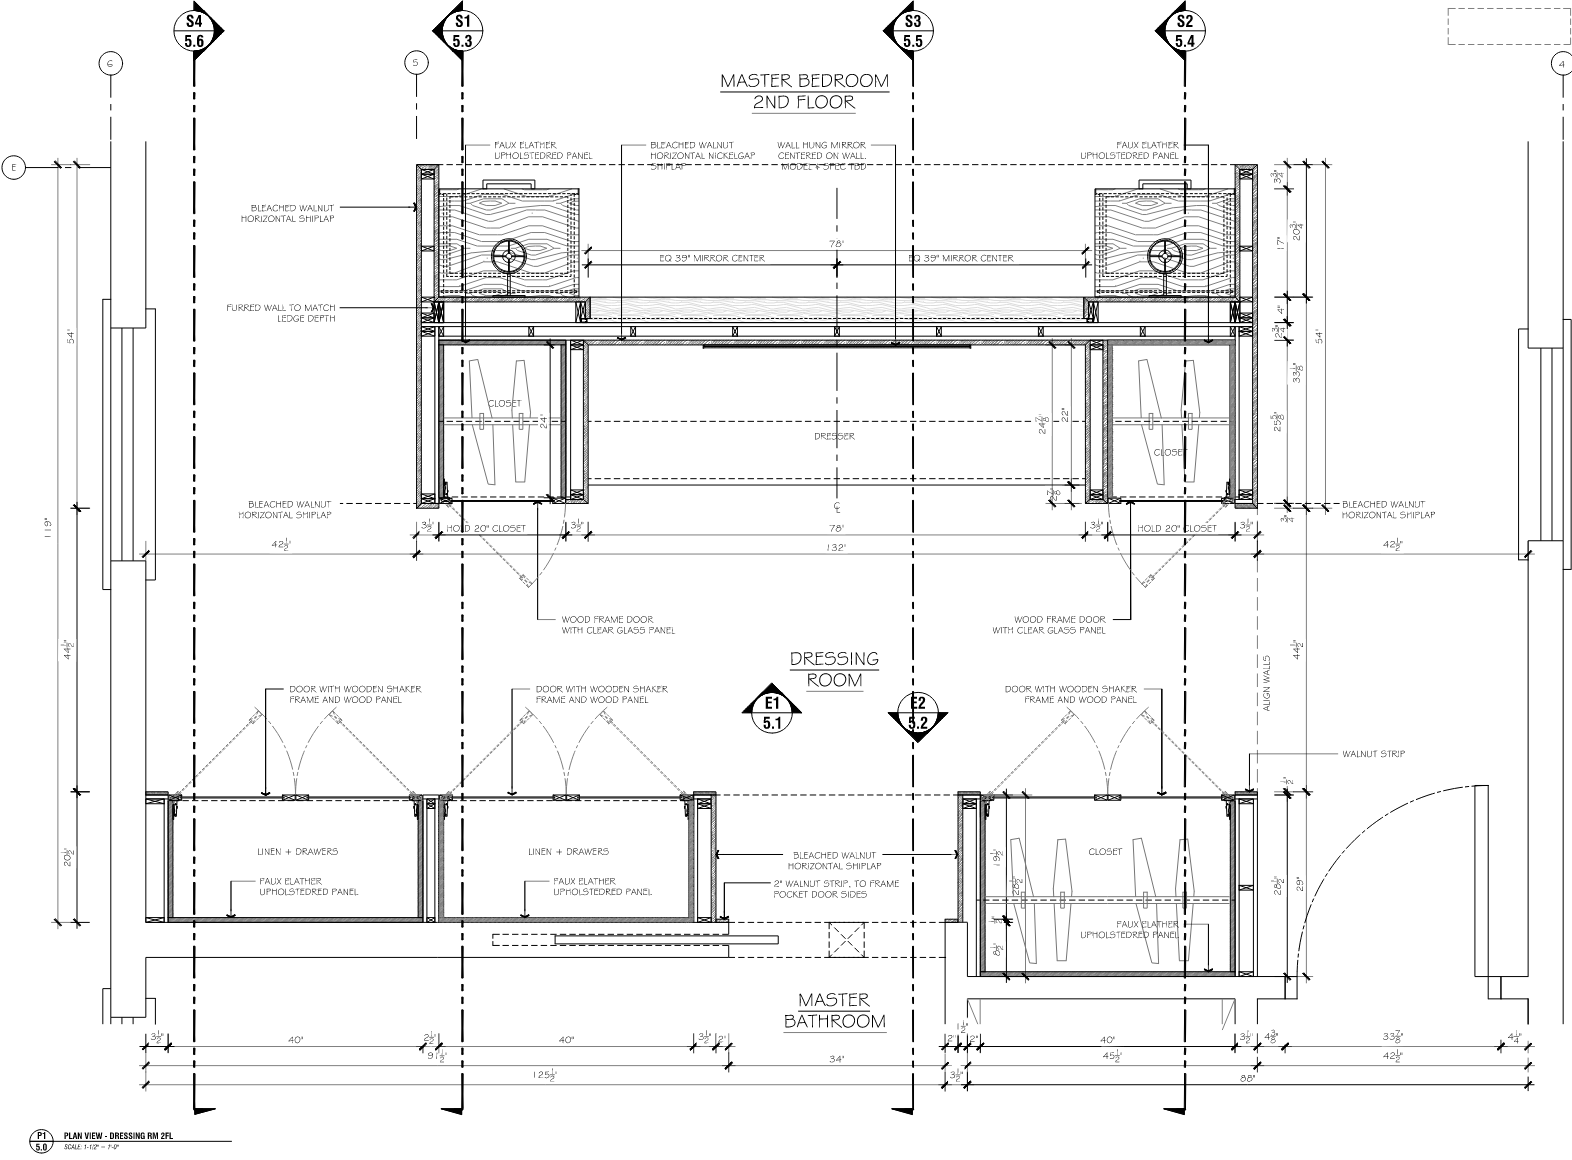
Interior and millwork documentation developed from hand sketches for a high-end New York residence.
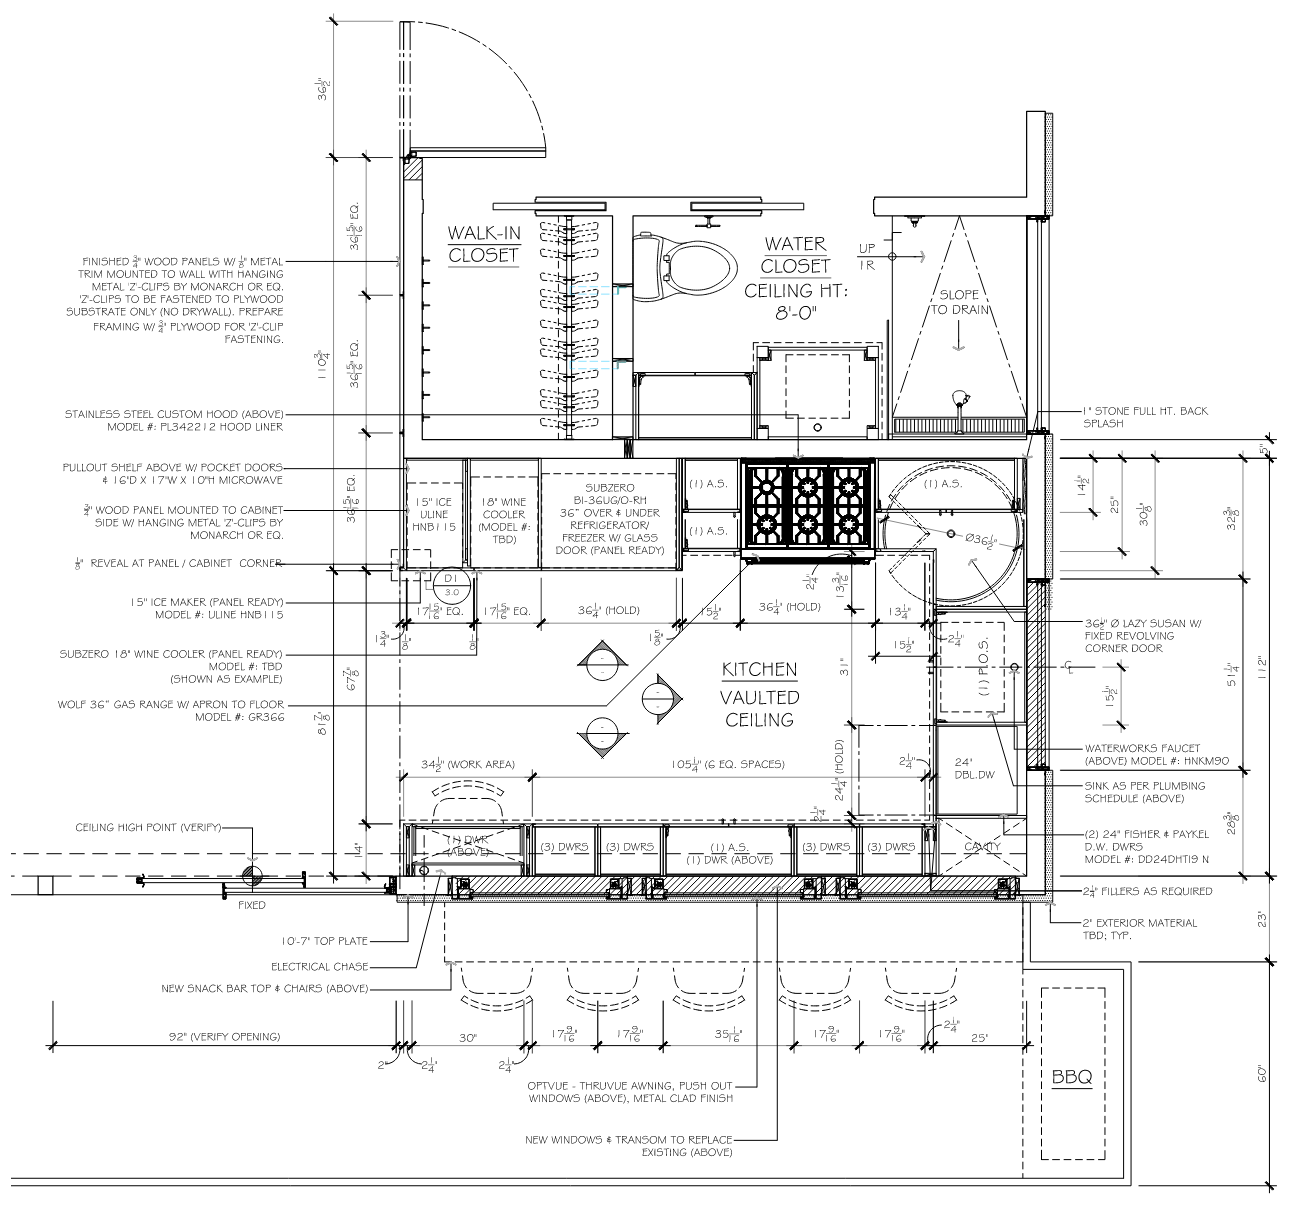
High-detail interior and millwork documentation for a private residence in Malibu, California.
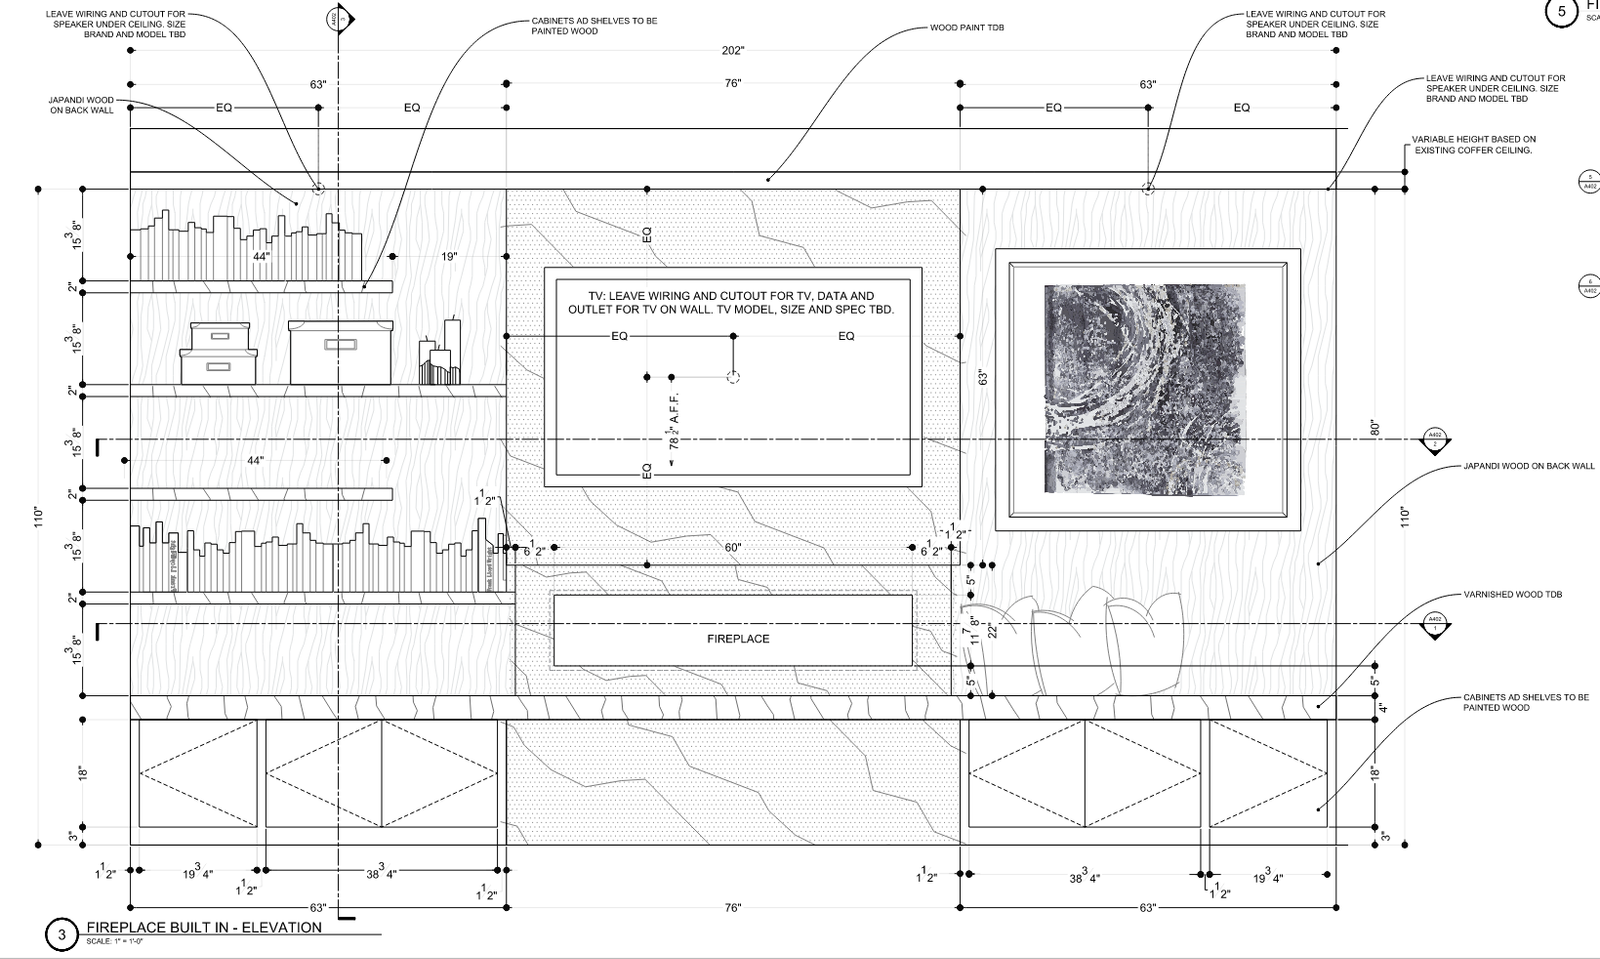
Interior documentation, furnished floor plans, Moodboards, and selective millwork drawings for a private residence in Scarsdale, New York.
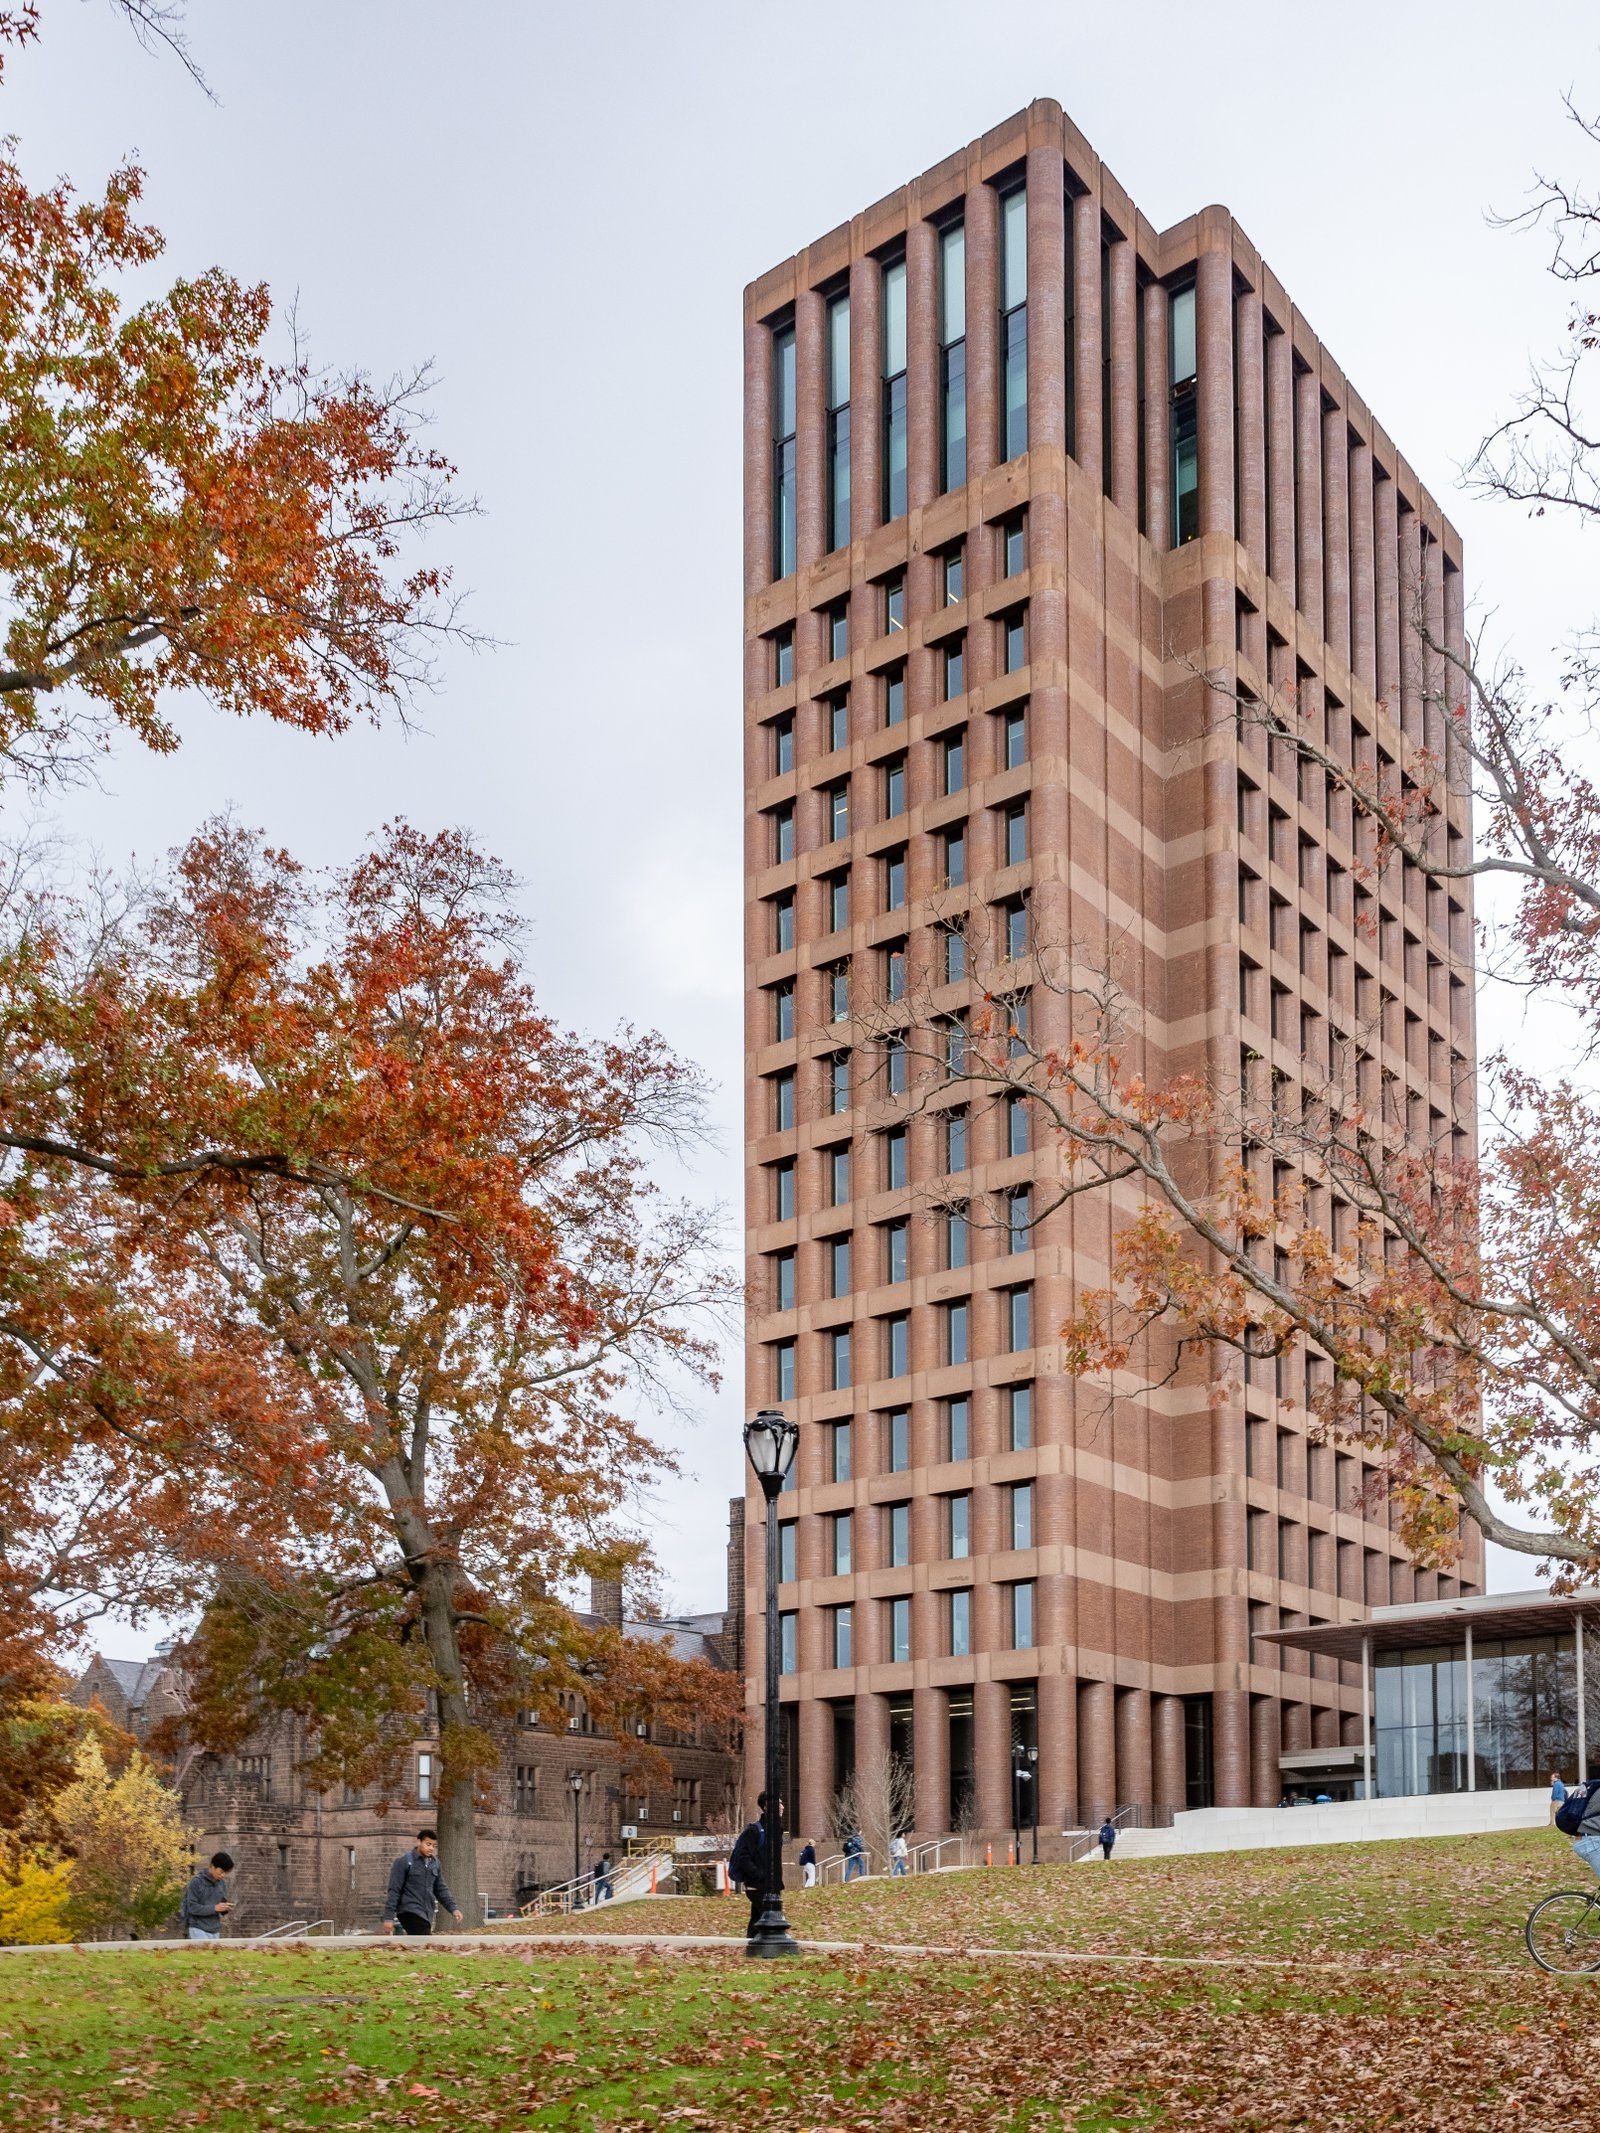
Detailed shop drawings for metal façade systems supporting large-scale academic and institutional projects.
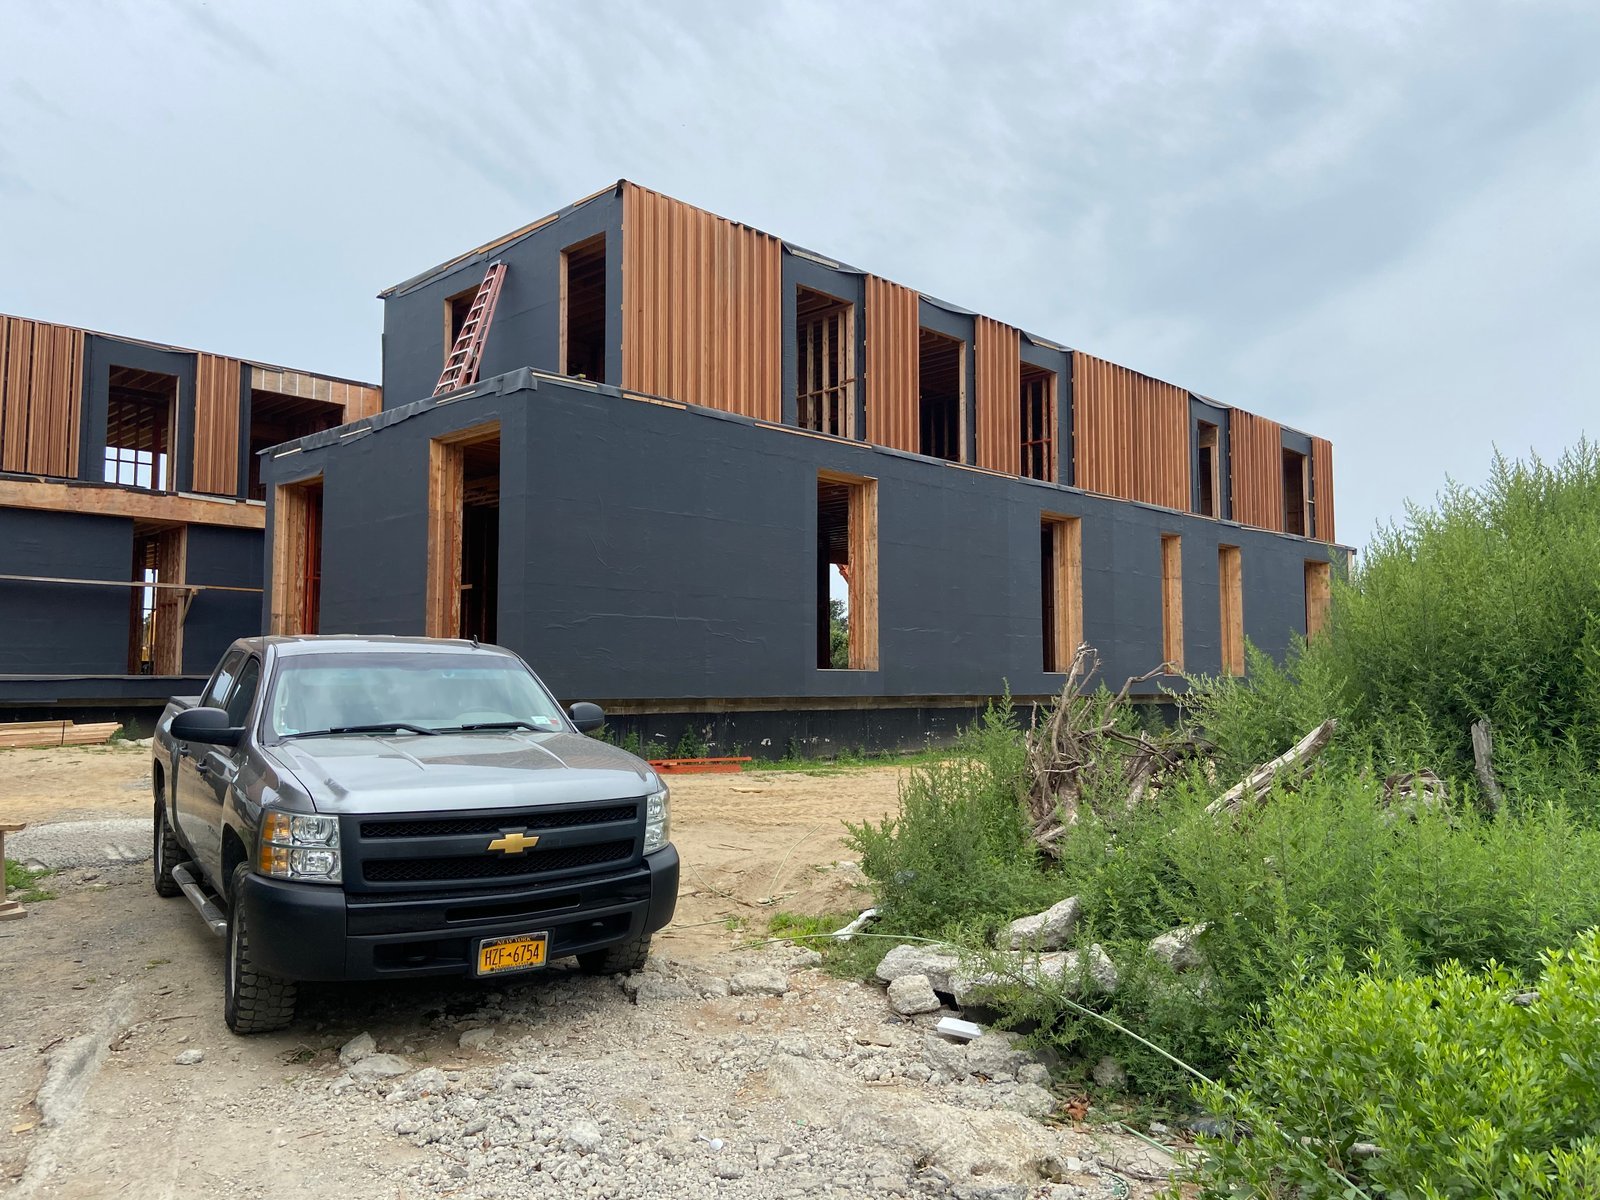
Installation-focused shop drawings developed for custom window systems within a residential project.
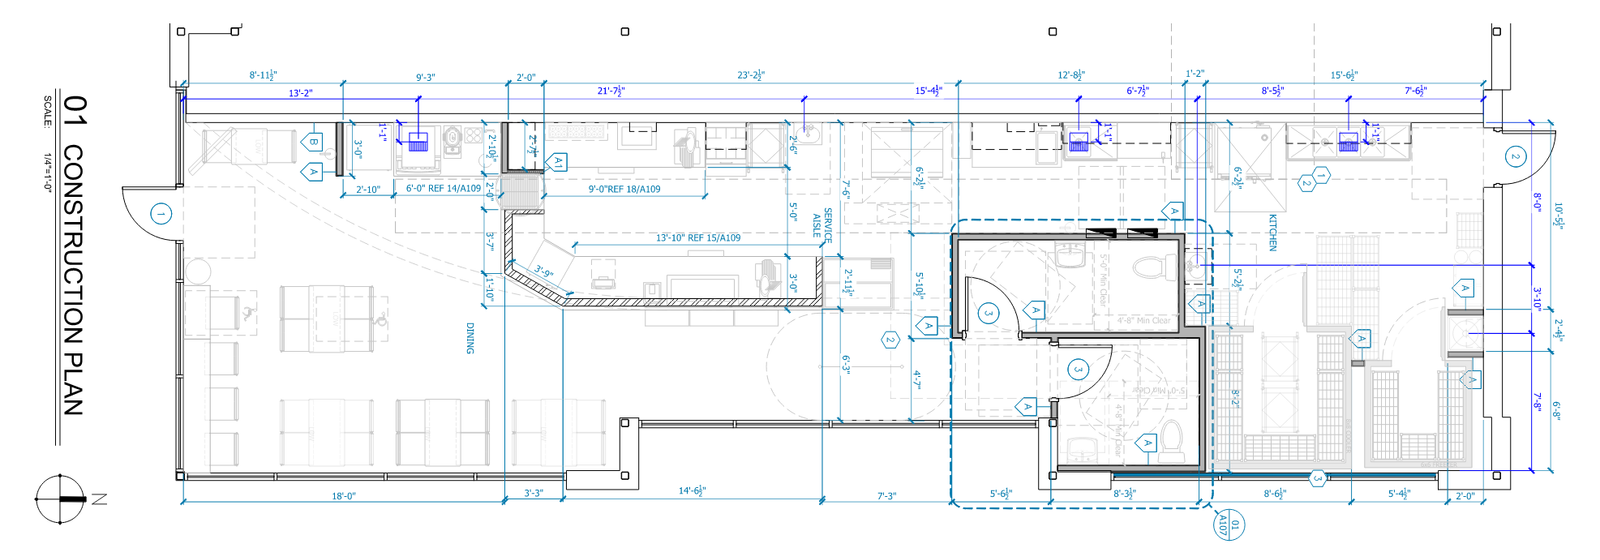
Permit set drafting and coordination for multiple Jersey Mike’s restaurant locations across the United States.
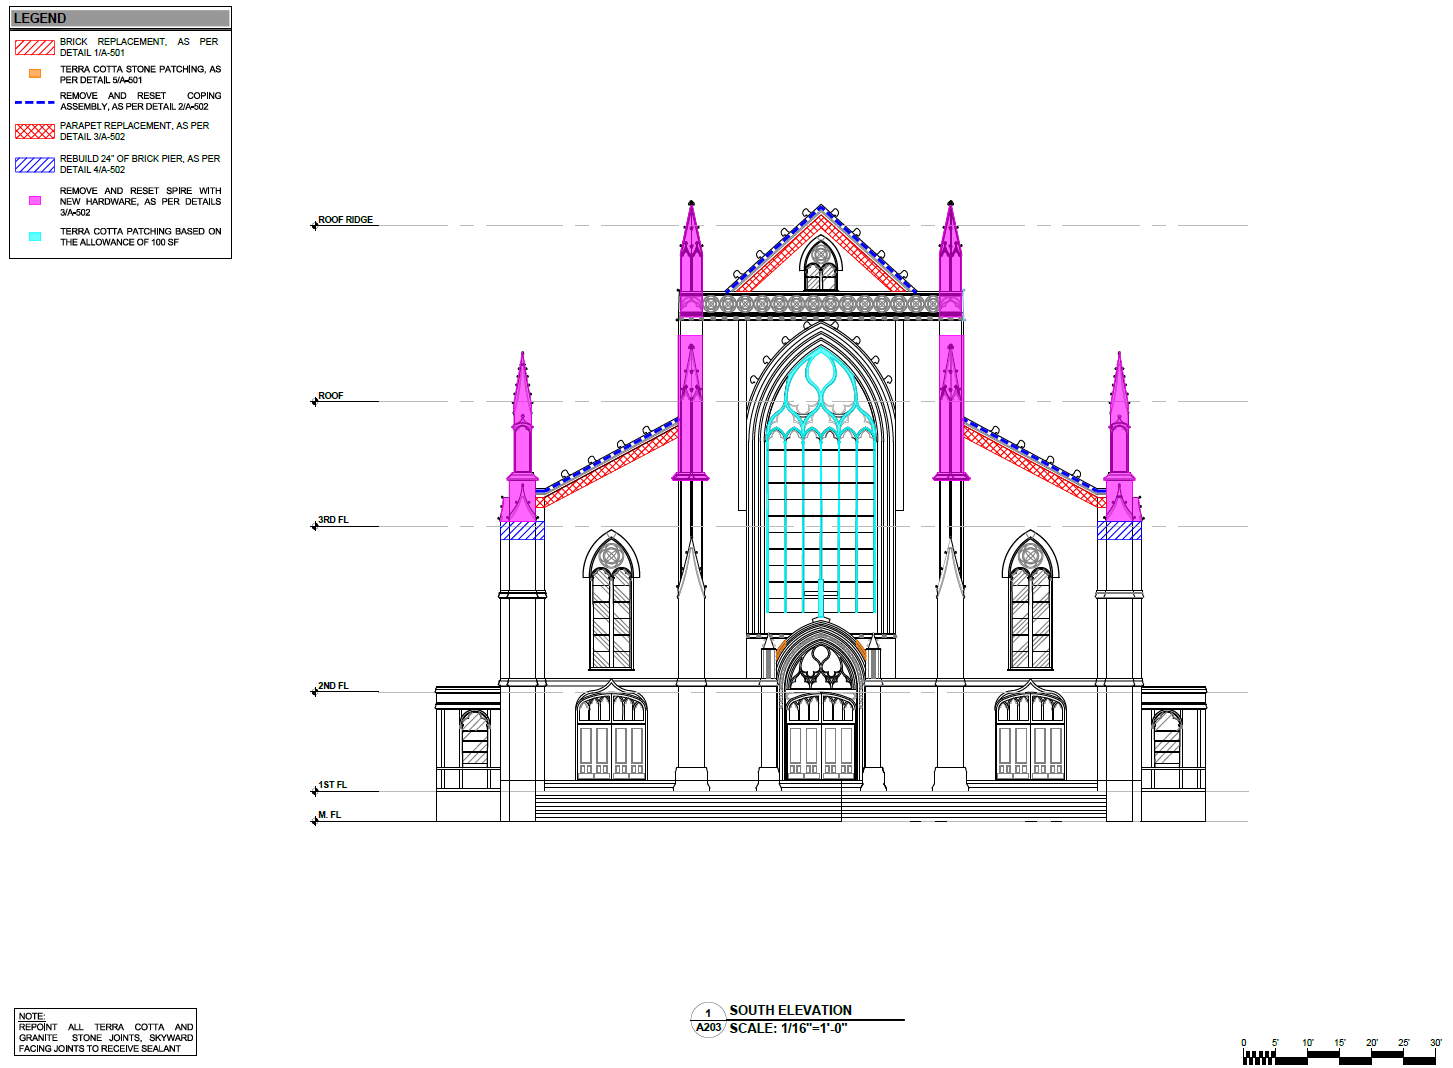
Restoration Drawings for Iconic Buildings across Manhattan.
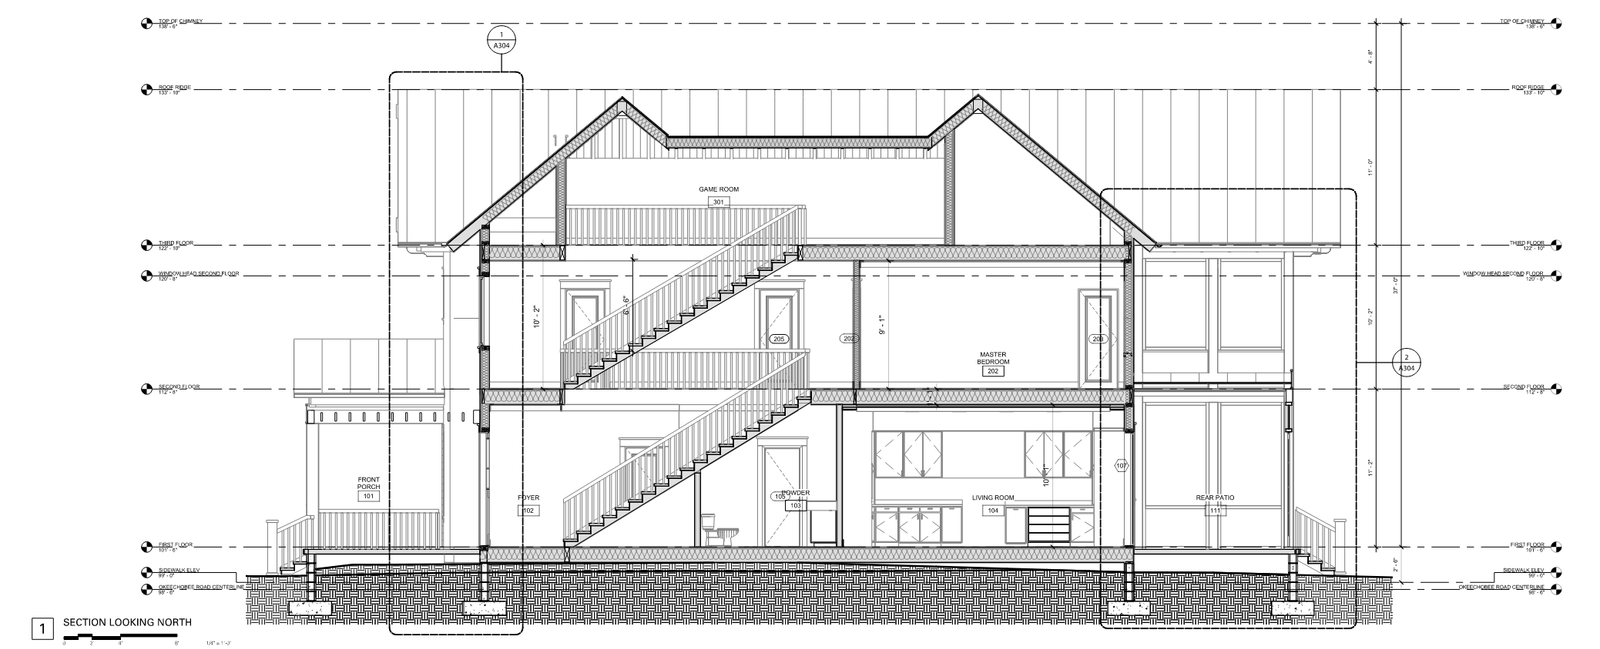
BIM support and coordinated permit set documentation for a residential project, integrating Revit and AutoCAD standards.
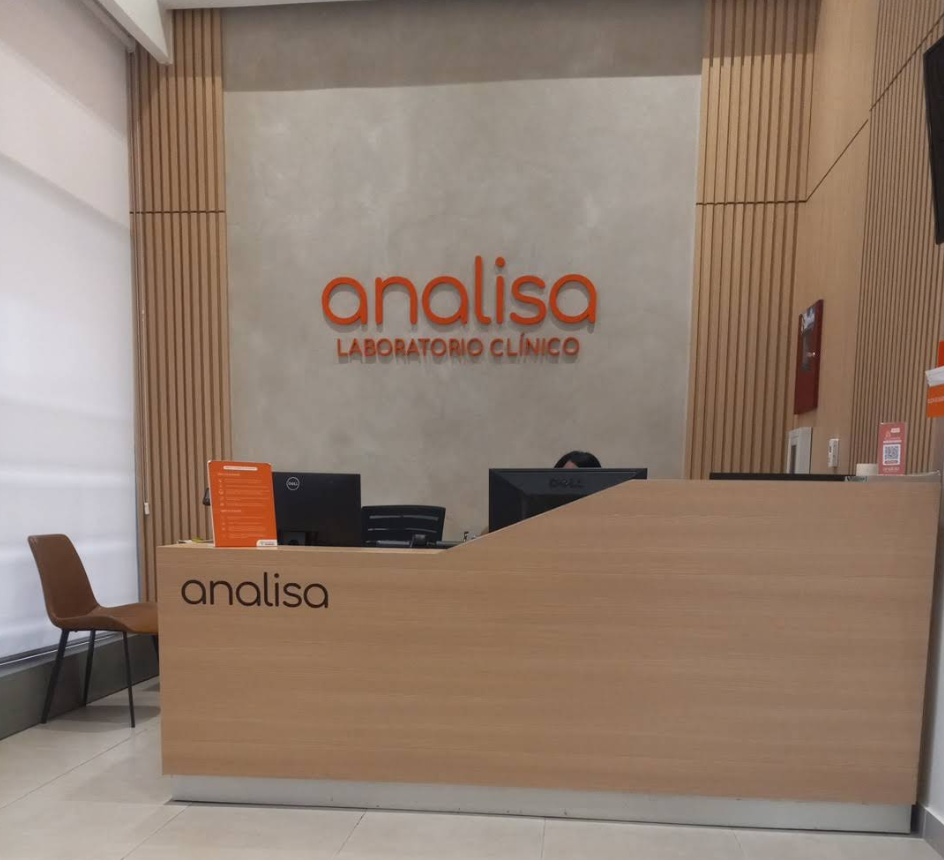
Architectural Plans for Permit.
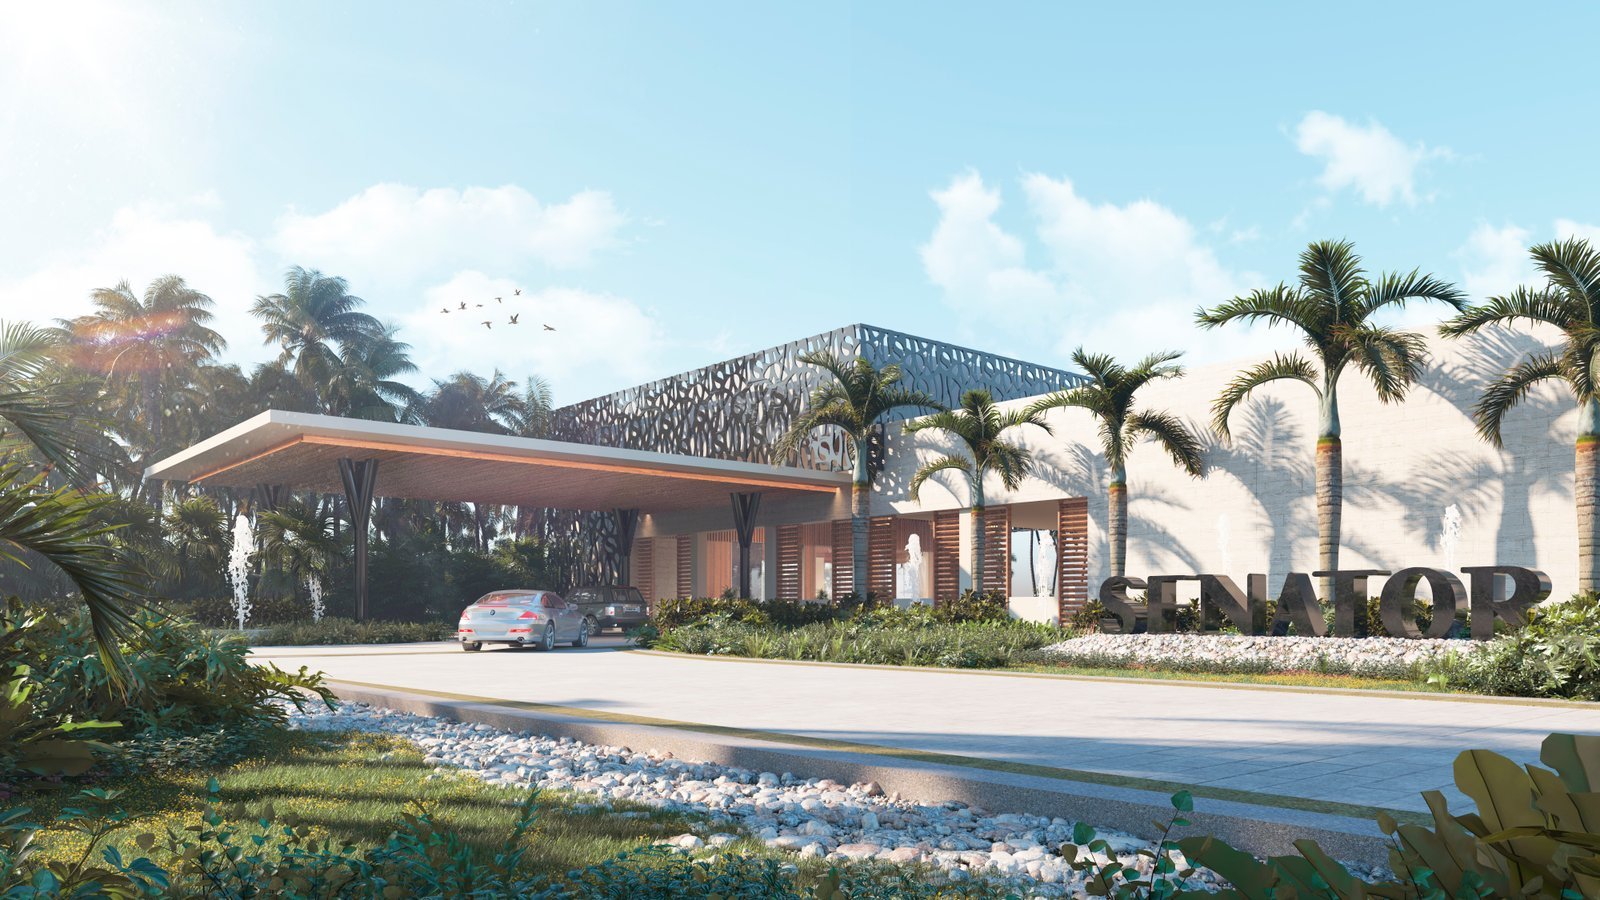
Complete resort refurbishment planning and architectural documentation.
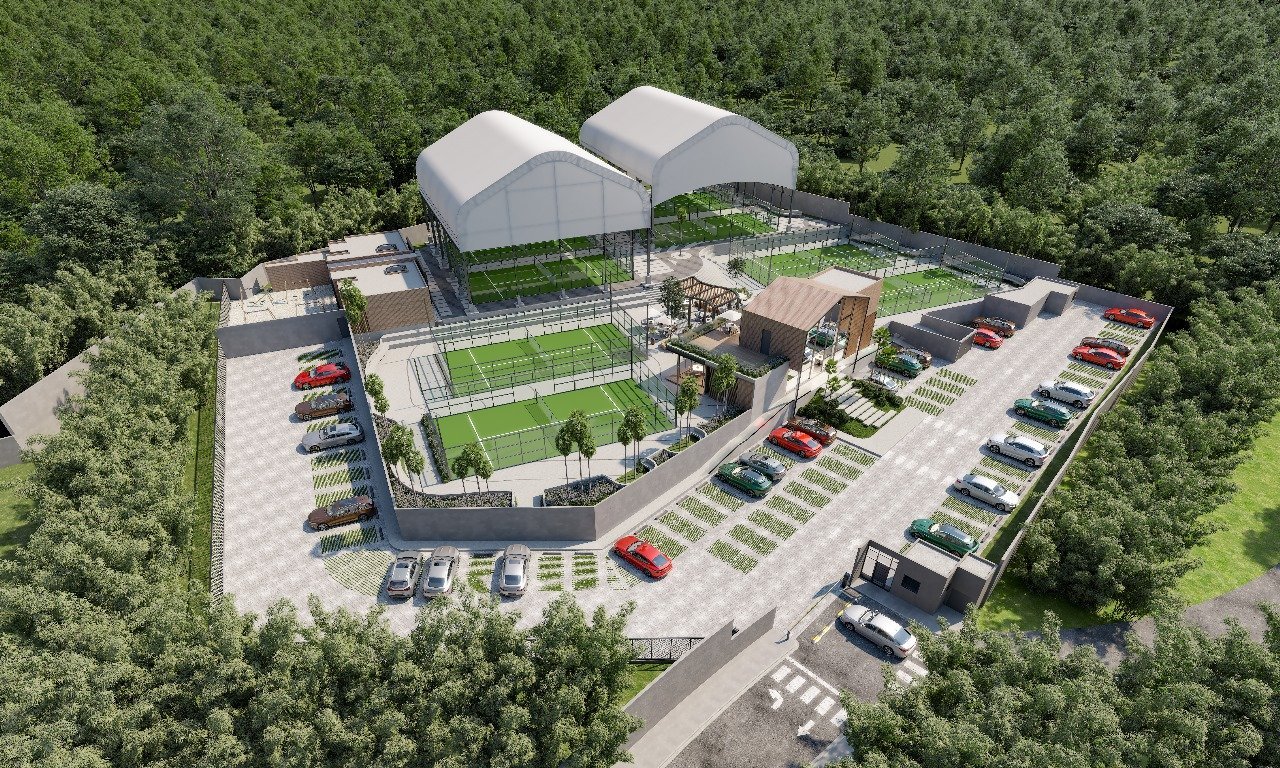
Architectural and interior design for a multi-building padel club focused on wellness, sport, and community in Santo Domingo, Dominican Republic.
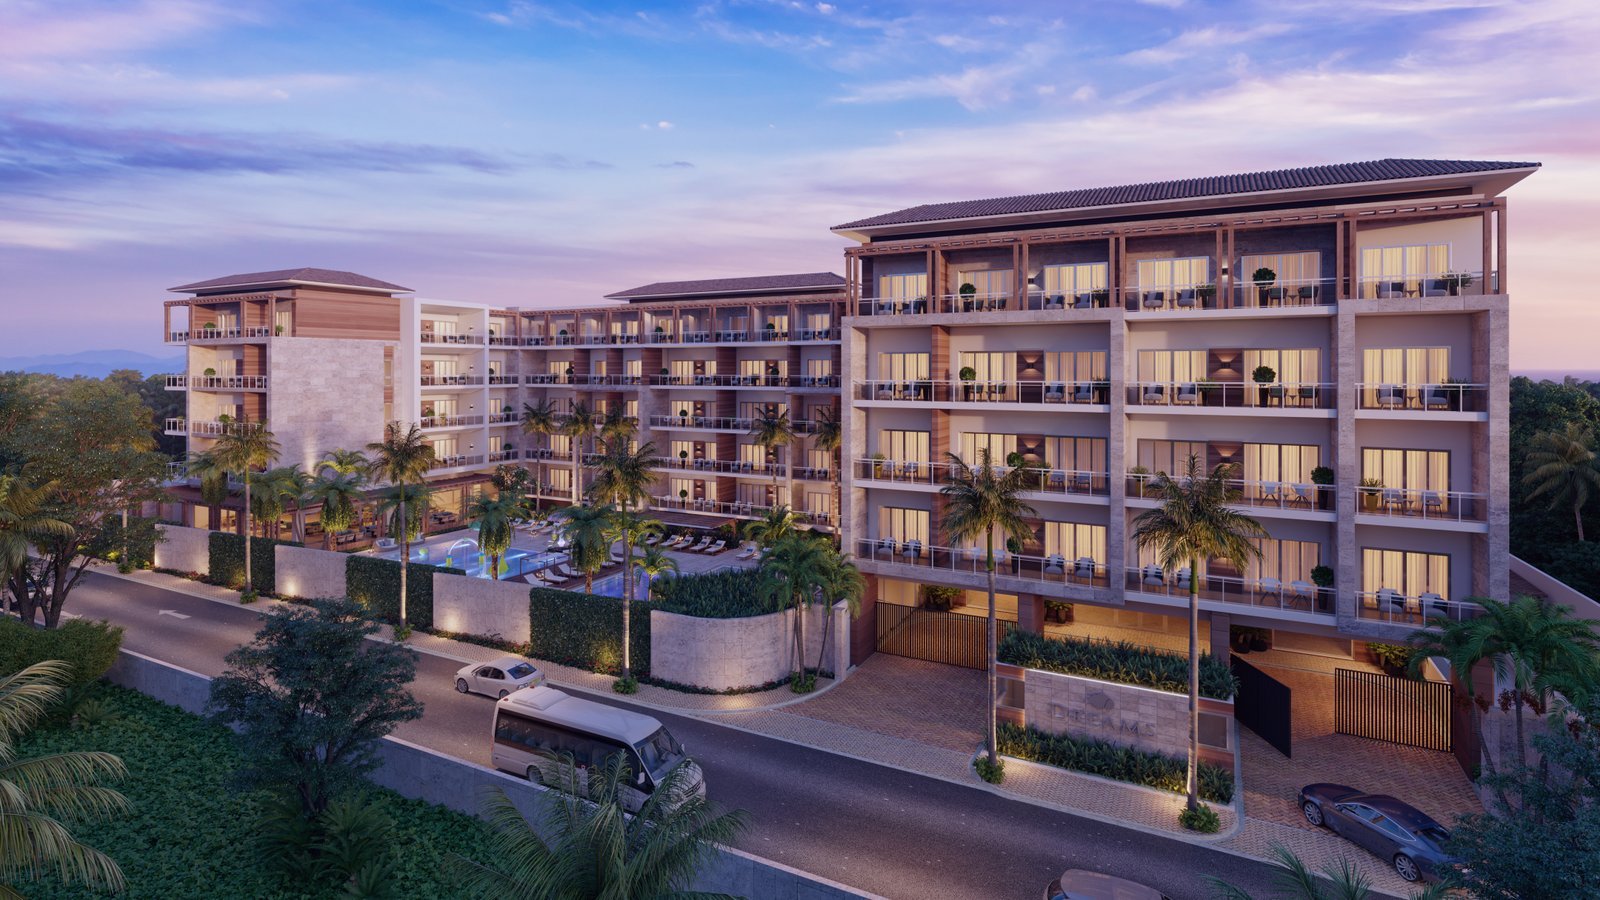
Architectural design for a new family-oriented hotel building within an all-inclusive resort in Bávaro, Punta Cana.
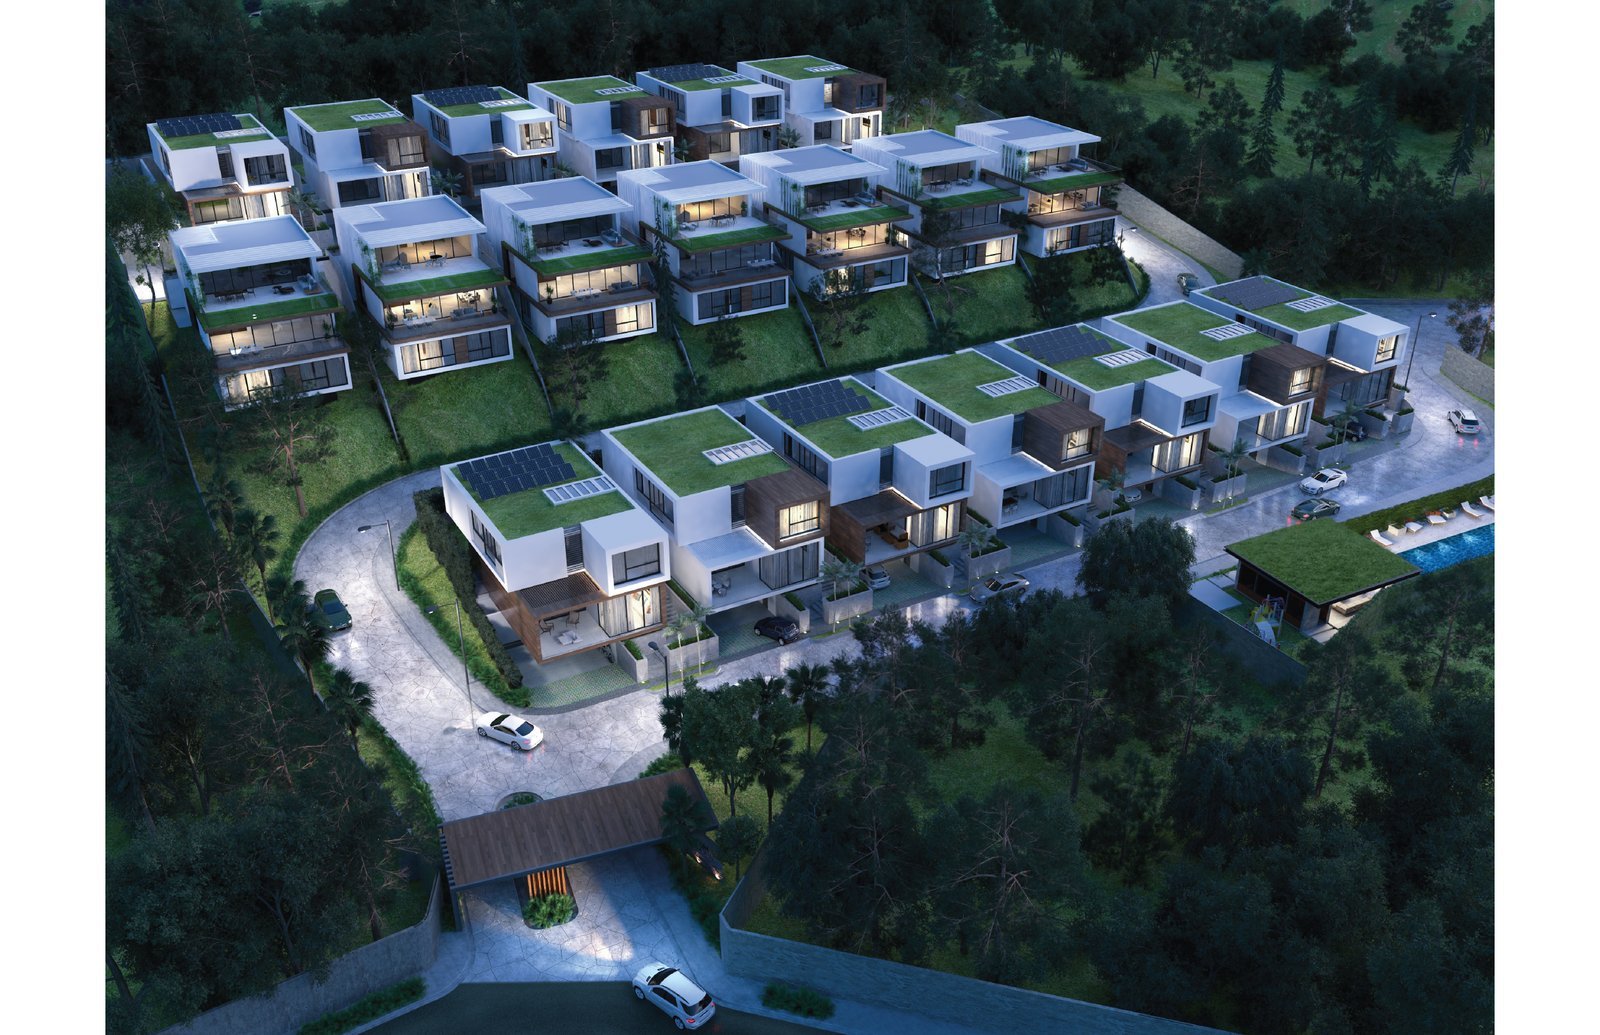
Architectural design for a single-family residential housing complex located in the Cuesta Hermosa neighborhood of Santo Domingo.
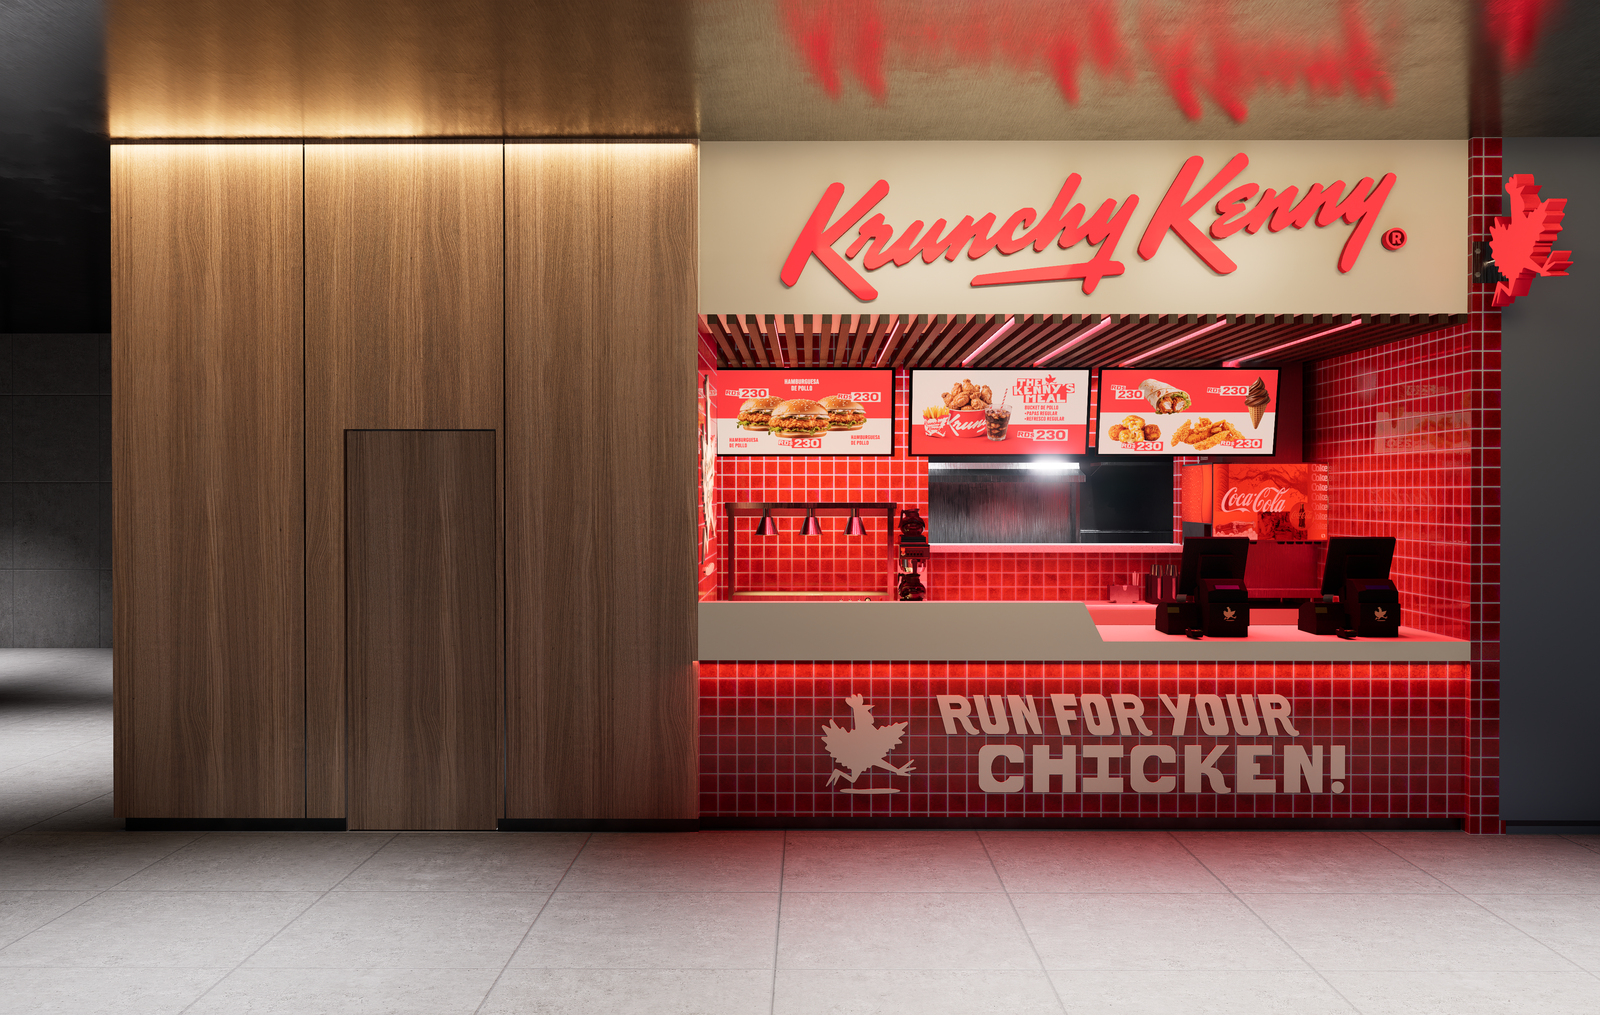
Conceptual 3D visualizations developed to support brand identity and spatial direction for a new fast-food concept.
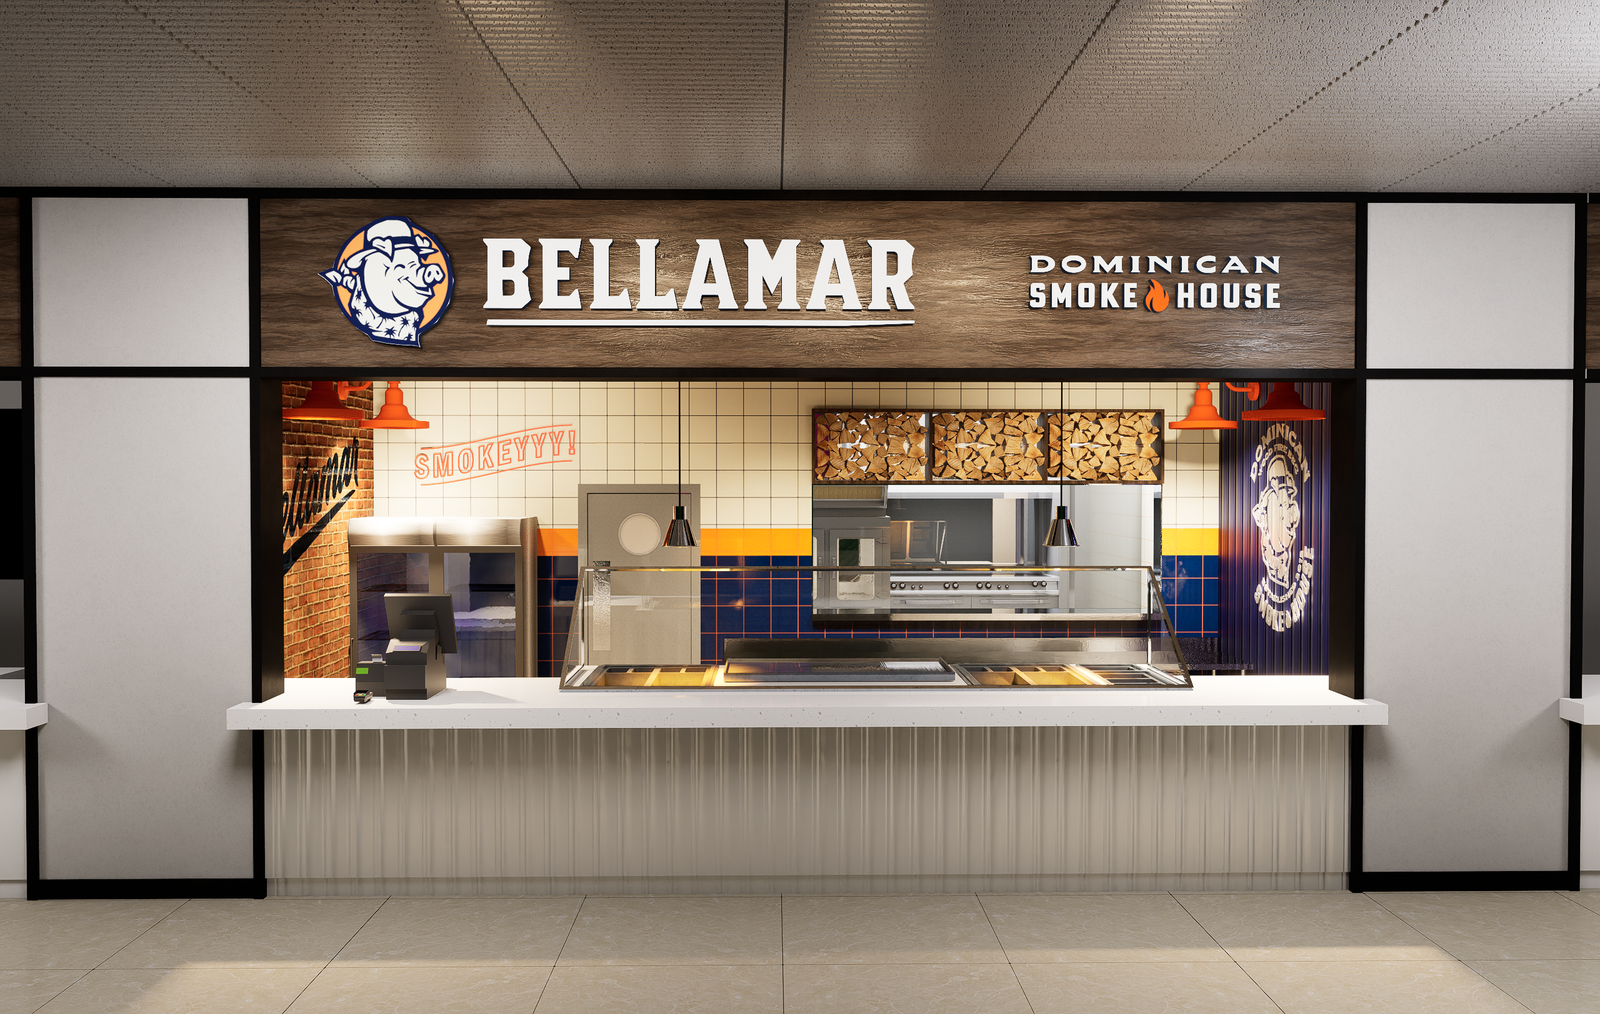
Conceptual 3D visualizations developed to support franchising and brand expansion efforts.
Send a drawing set and your standards, and you’ll get back a scope, an hour estimate and a date.