
Residential Window Systems Installation Shop Drawings.
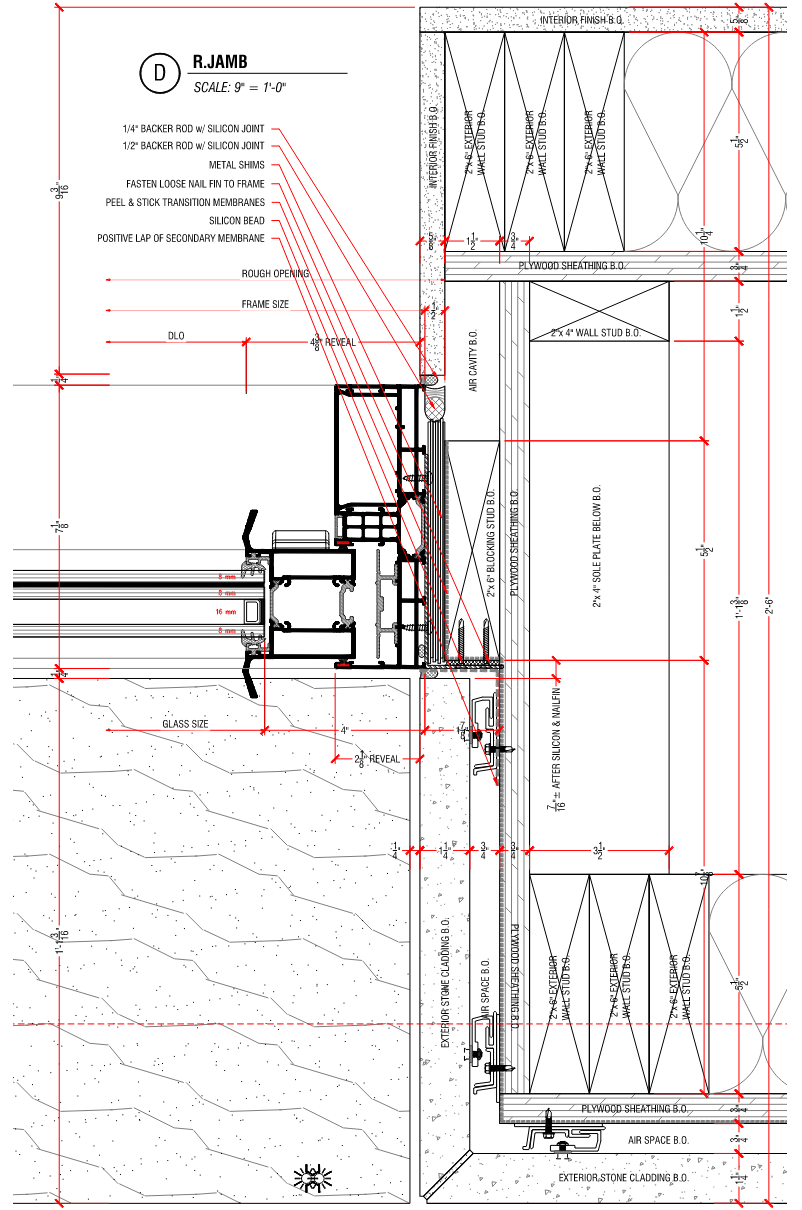
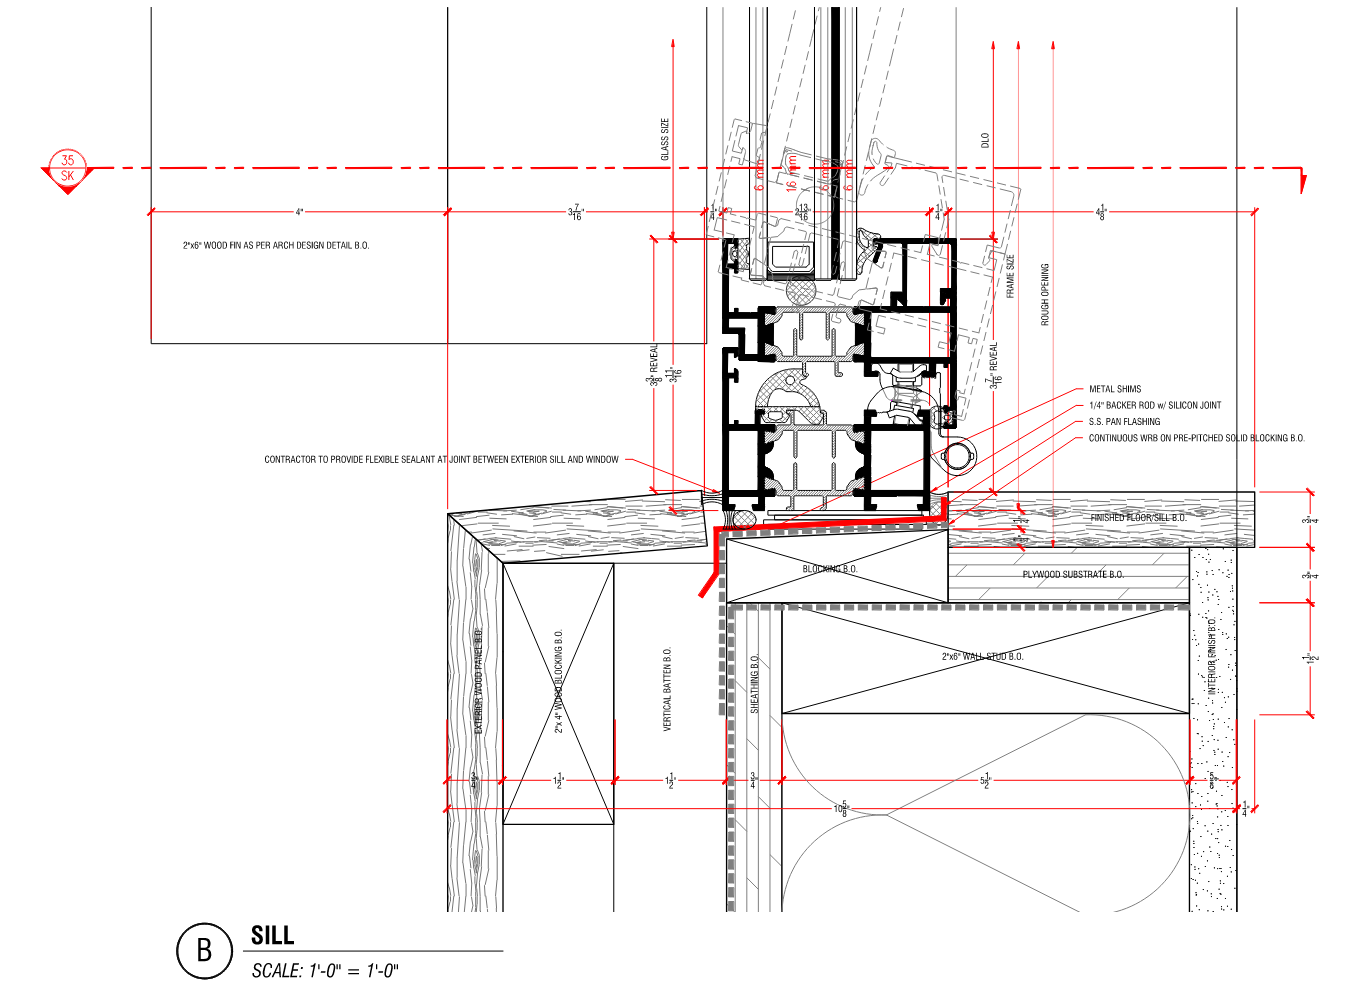
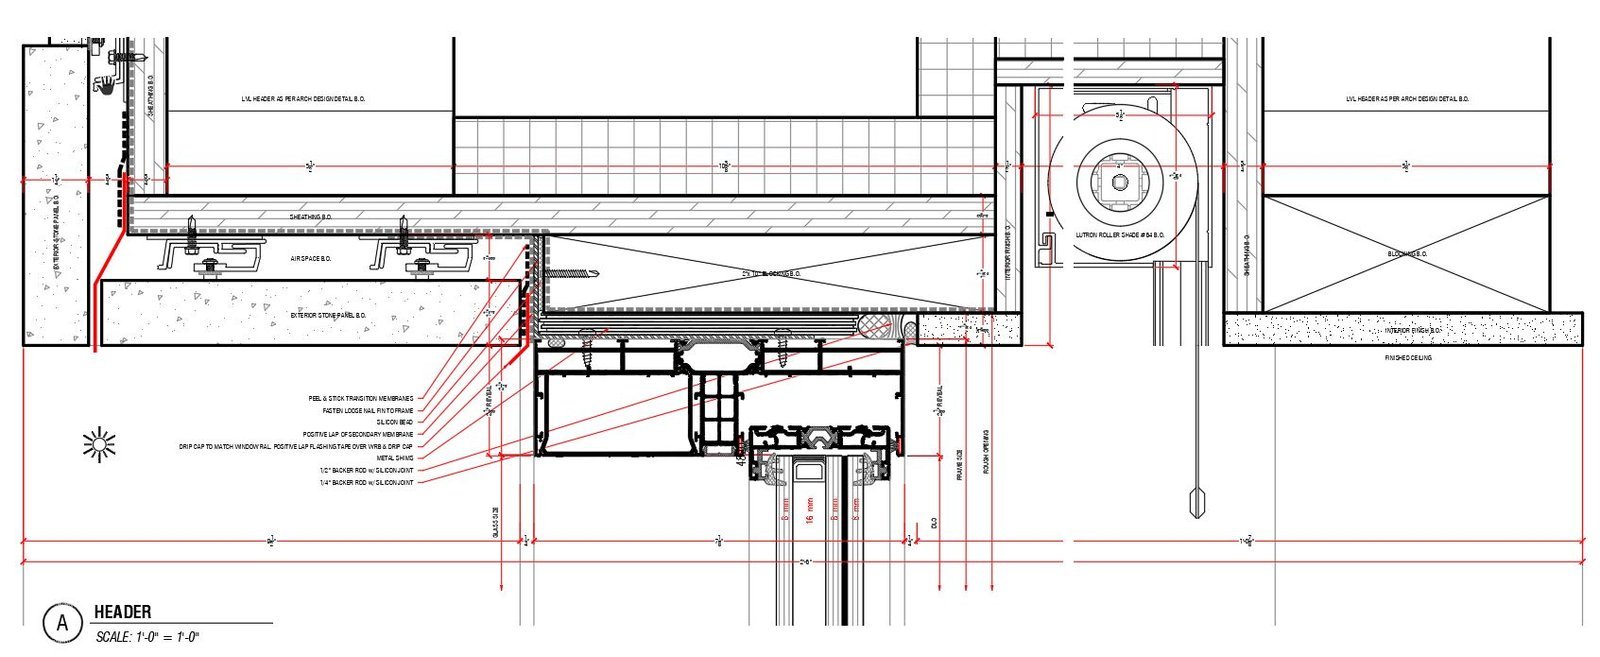
Installation-focused shop drawings developed for custom window systems within a residential project.
Overview.
- Client
- Window Systems Solutions (WSS)
- Year
- 2021
- Services
- Shop Drawings
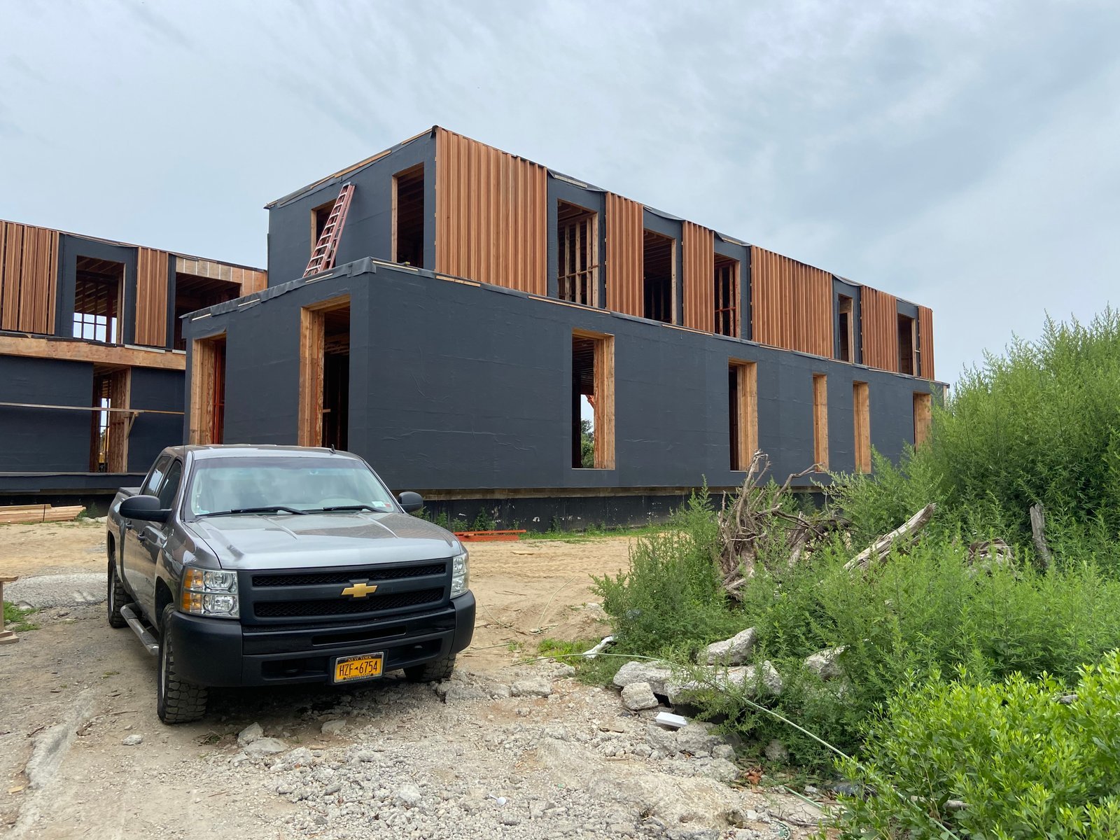
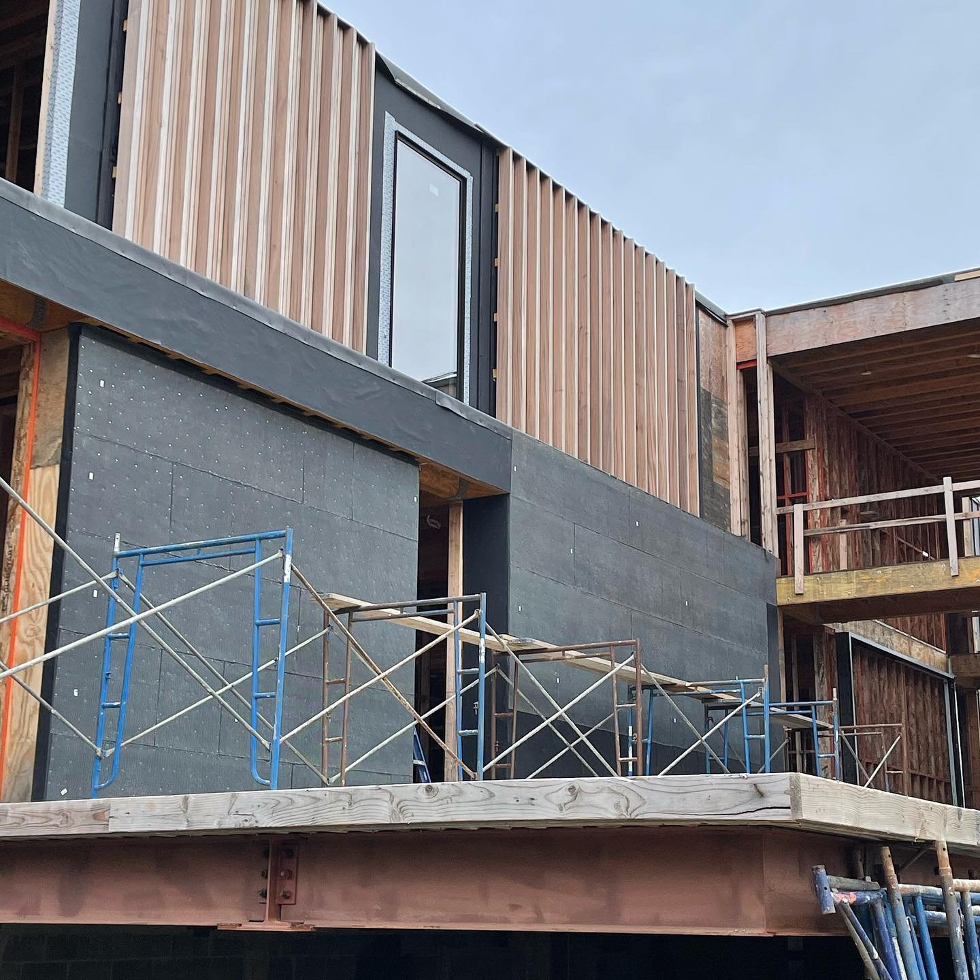
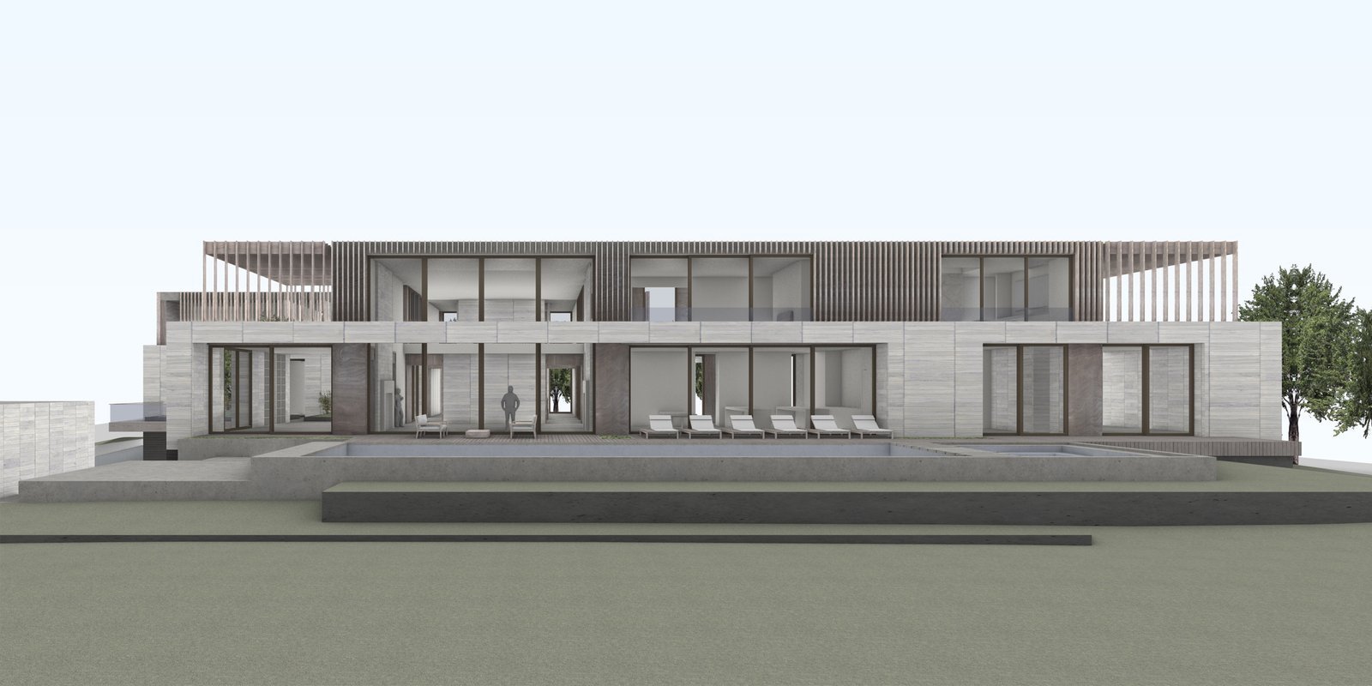
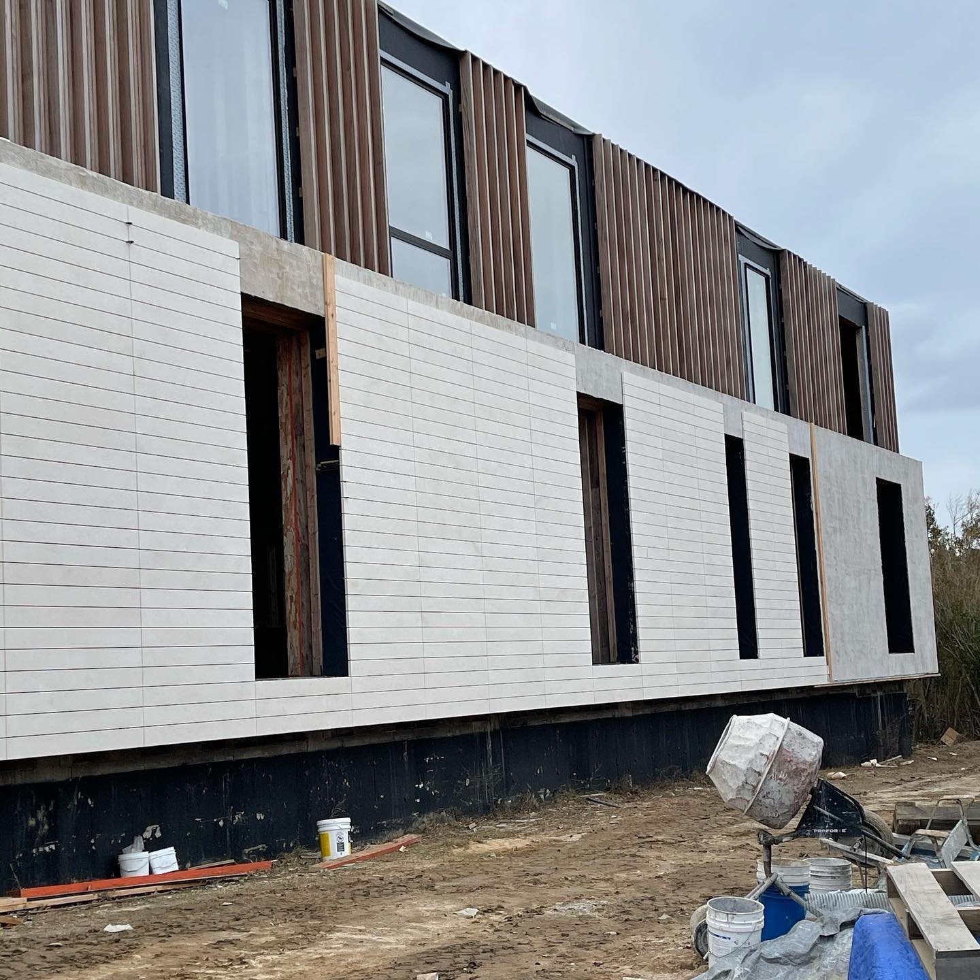
For this residential project, we collaborated with Window Systems Solutions (WSS), a window systems solutions supplier, to develop comprehensive installation shop drawings for custom window systems. Acting as a technical bridge between factory fabrication drawings and architectural design intent, we translated manufacturer profile drawings and base architectural documentation into coordinated, installation-ready shop drawings. The resulting set incorporated critical dimensions, interfaces, and architectural conditions, enabling the design team to assess installation impacts and make informed decisions prior to construction.
From the set.
Have a similar package?
Send a drawing set and your standards, and you’ll get back a scope, an hour estimate and a date.