
Work · Architectural
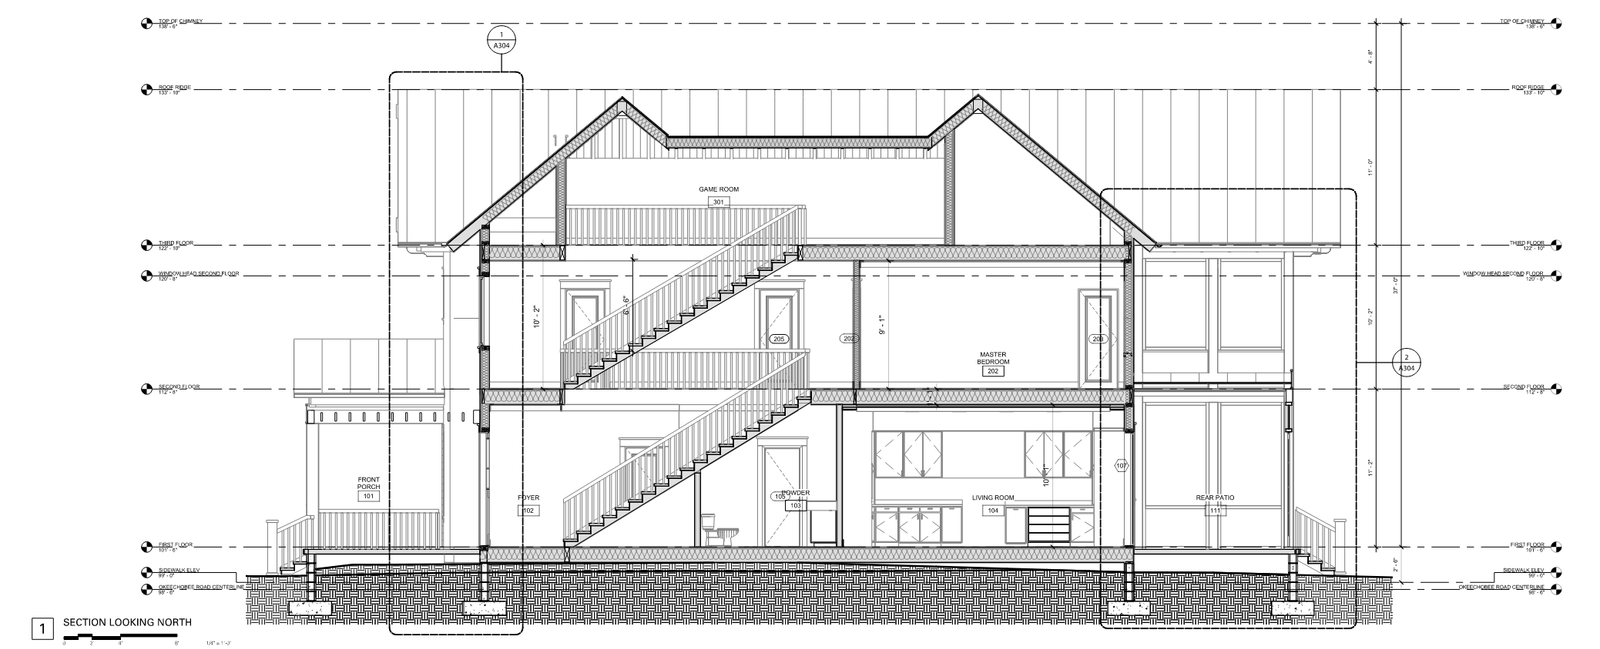
Okeechobee Residence BIM & Permit Documentation.
BIM support and coordinated permit set documentation for a residential project, integrating Revit and AutoCAD standards.
Project
Overview.
- Client
- Pfeffer Torode Architecture
- Year
- 2022
- Services
- BIM Implementation & Permit Set Development
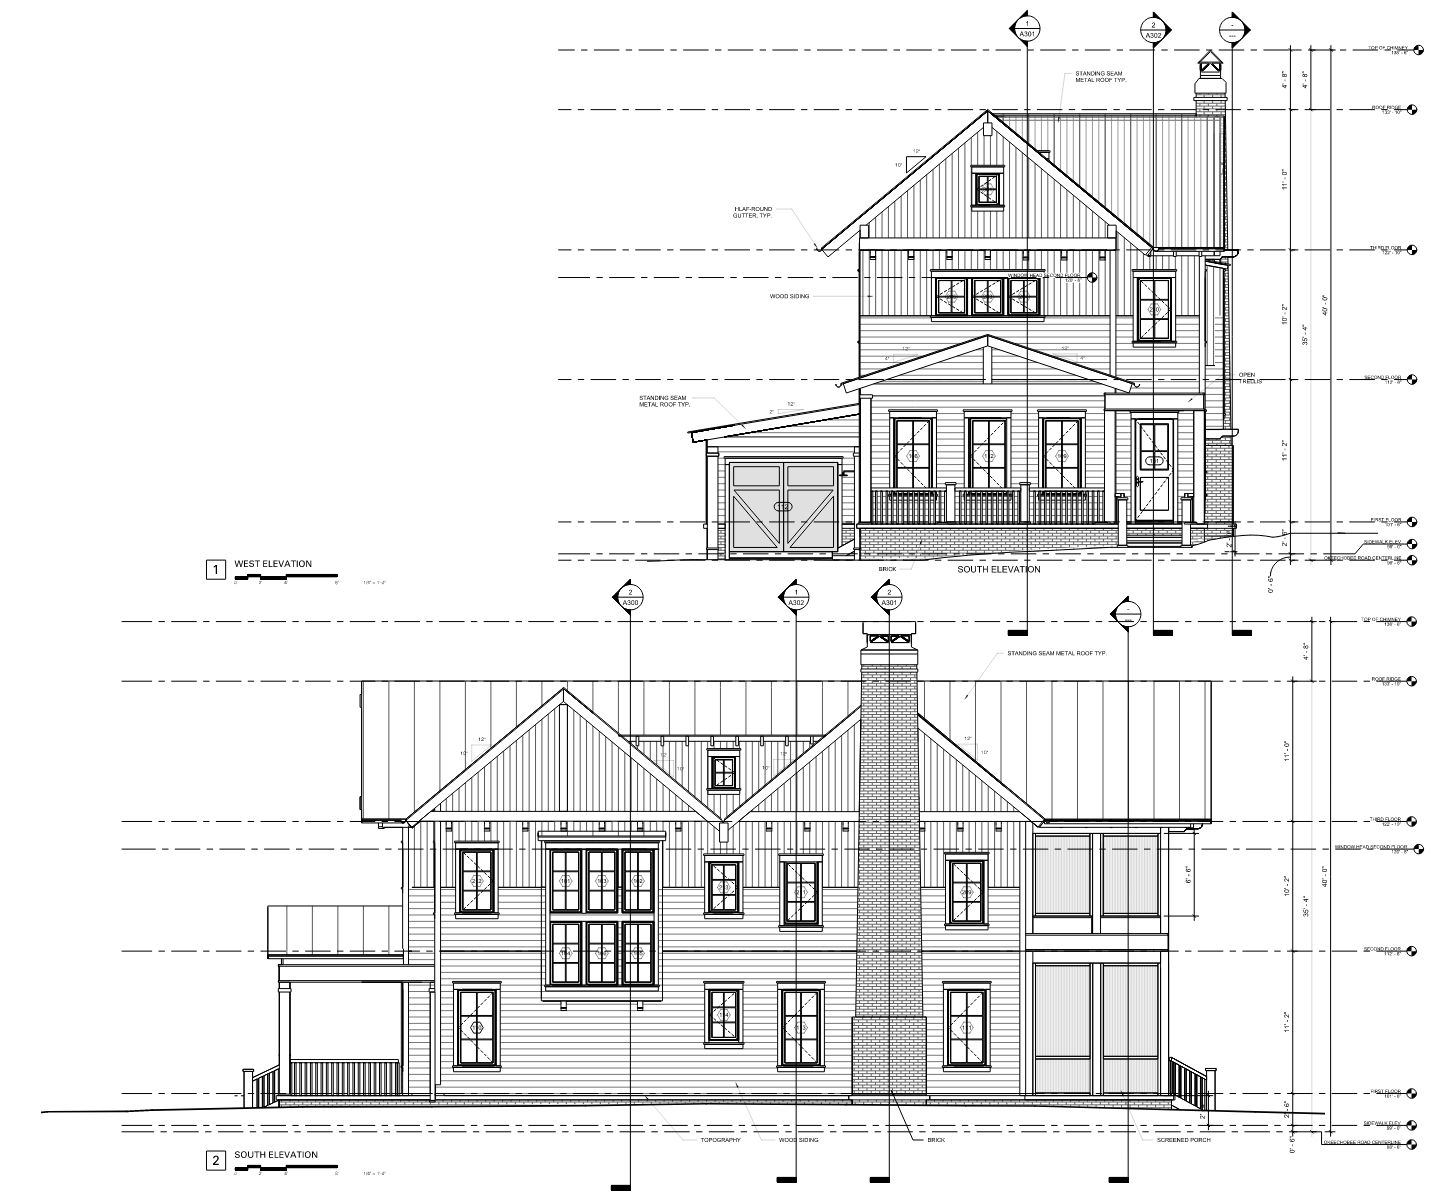
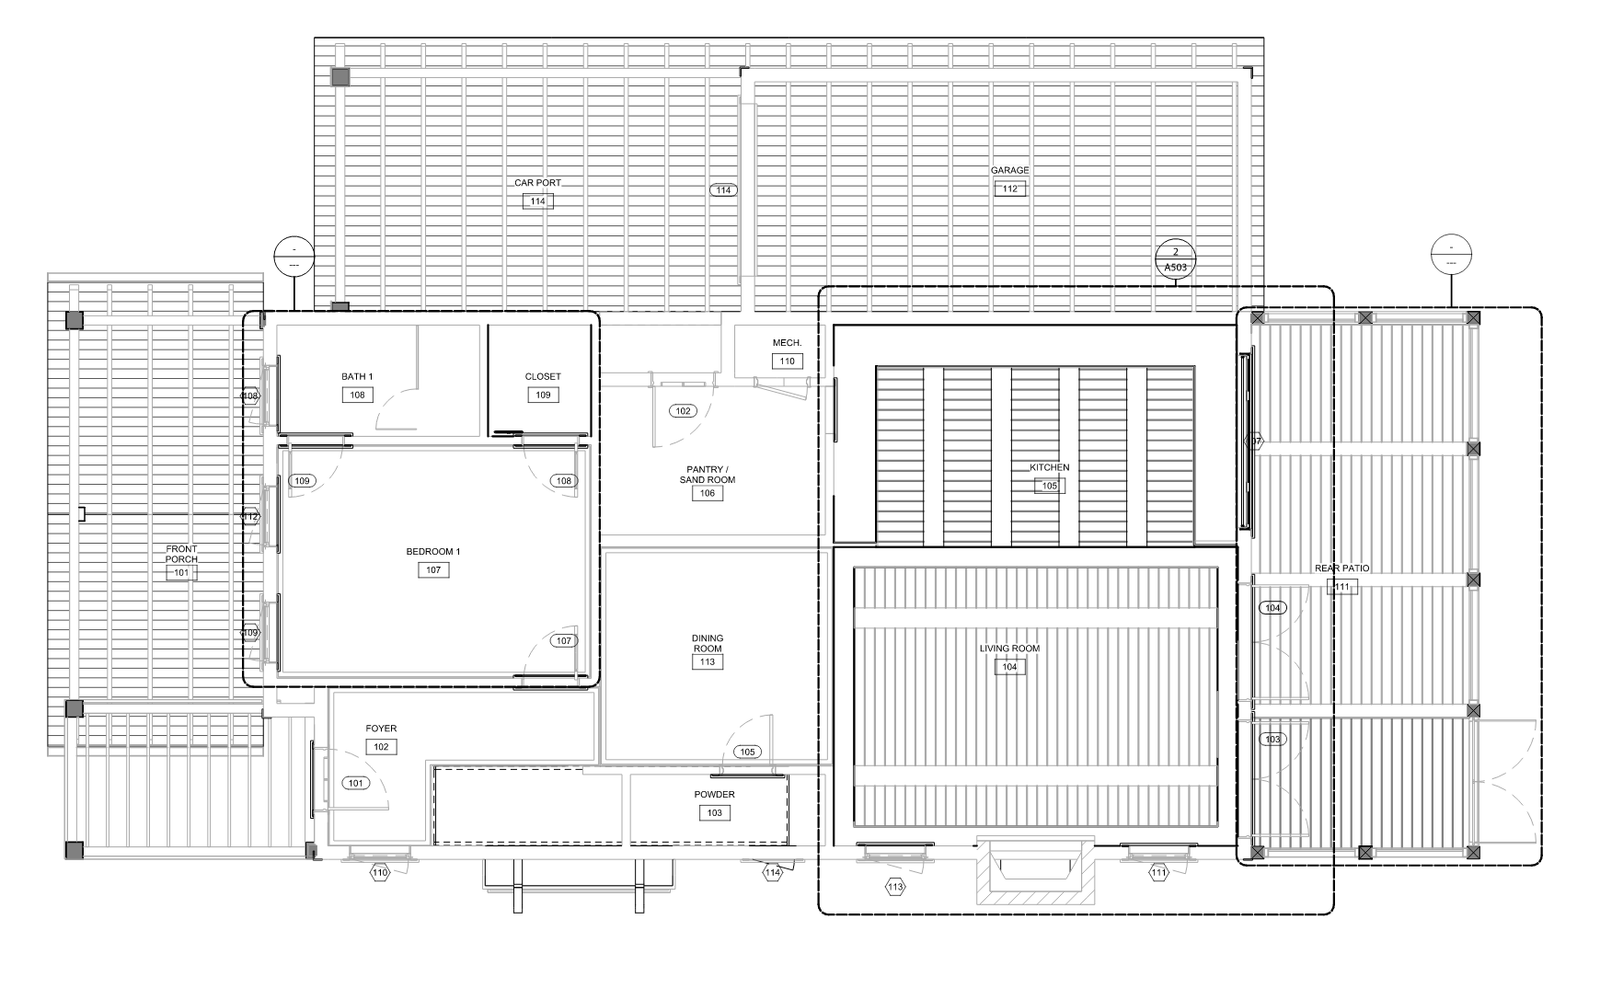
For this project with Pfeffer Torode Architecture, we supported BIM implementation and documentation workflows by adapting AutoCAD drafting standards into a Revit model for the Okeechobee residence. In addition, we drafted coordinated permit sets for two additional residences in AutoCAD, ensuring consistency, accuracy, and compliance across platforms.
Gallery
From the set.
Start a project
Have a similar package?
Send a drawing set and your standards, and you’ll get back a scope, an hour estimate and a date.