Plans and elevations
Floor, reflected ceiling, roof and site plans; exterior and interior elevations, dimensioned and annotated.

Four disciplines, all delivered remotely. Everything is produced on your CAD standard, in your title block, and handed over as native files plus PDFs in your folder structure — and if you don't have a standard yet, building one is itself a service.
Permit sets and full CD packages, and the interior documentation that sits underneath them — coordinated and sheet-numbered the way your office numbers them.
Floor, reflected ceiling, roof and site plans; exterior and interior elevations, dimensioned and annotated.
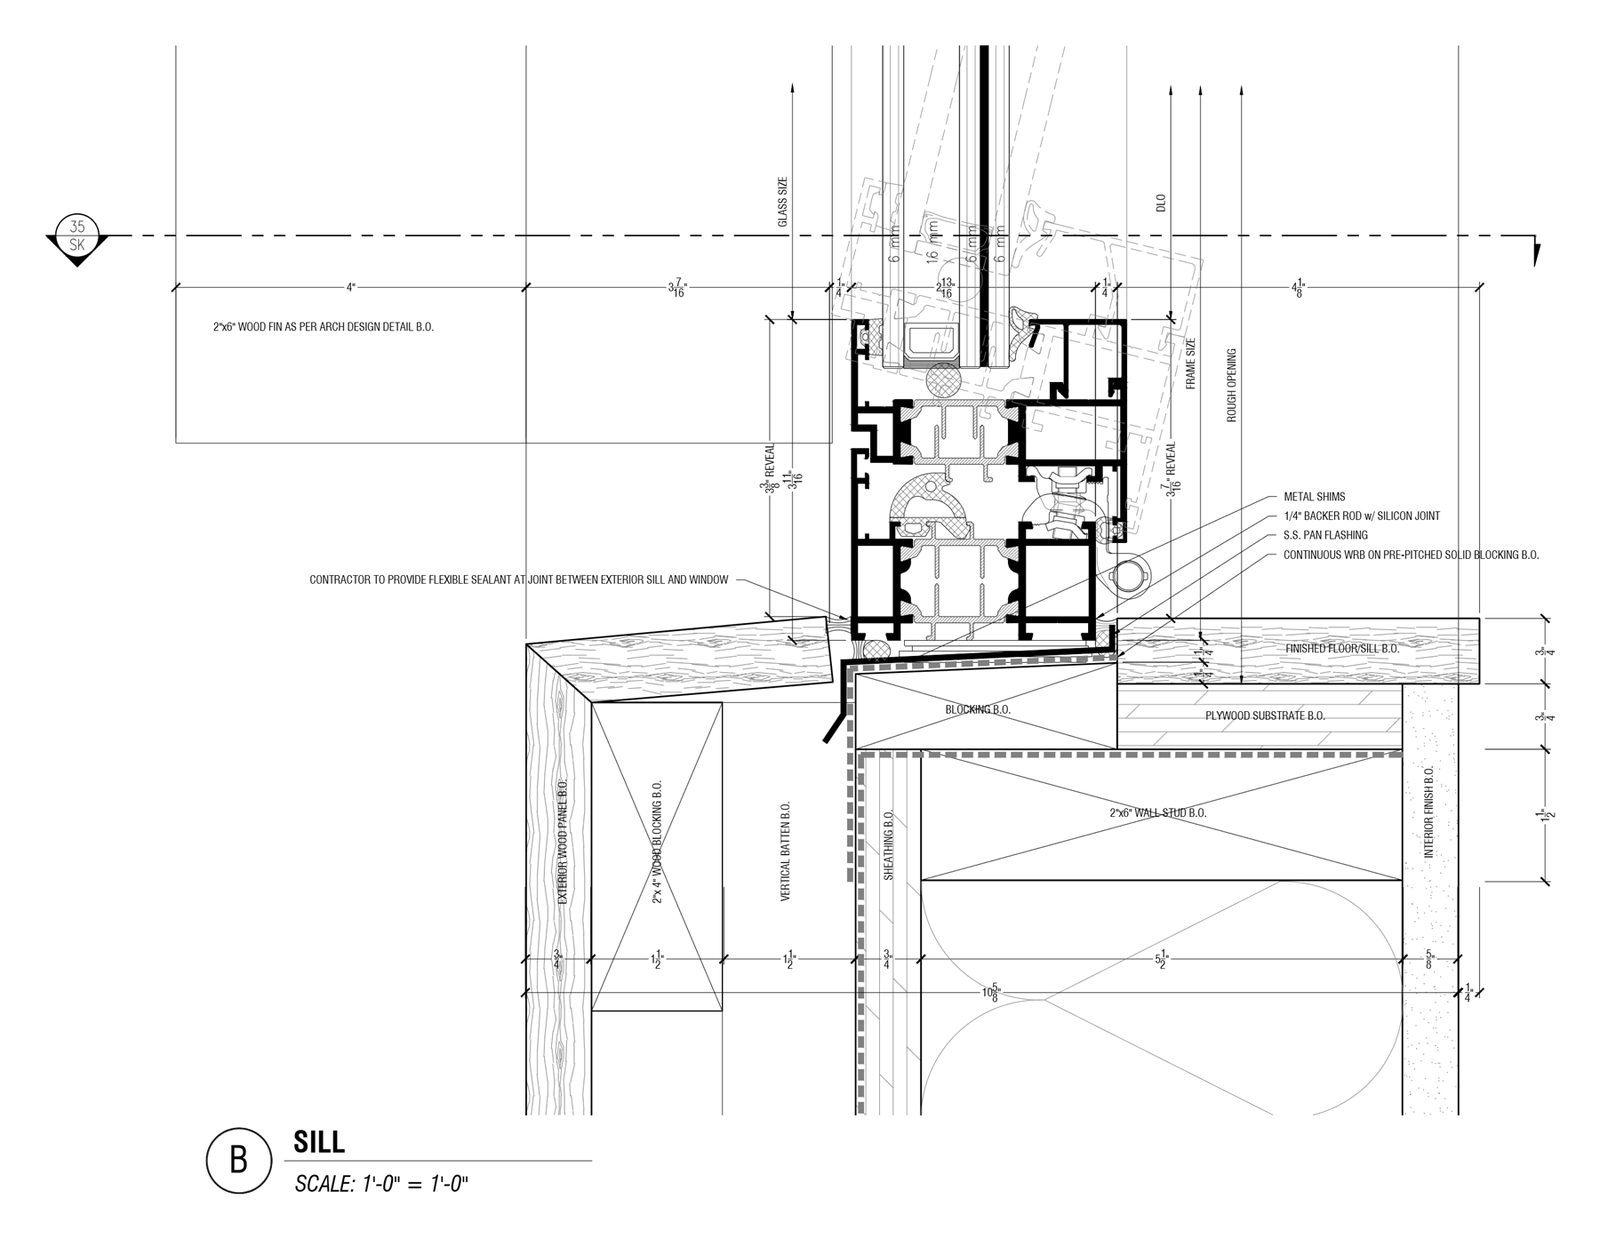
Building and wall sections through to detail scale, with assemblies called out to your detail library.
Door, window, finish, partition and fixture schedules, cross-keyed to the drawings and kept in sync through revisions.
Packages assembled for submission or tender, with the sheet index, general notes and code data your jurisdiction expects.
Finish, furniture, lighting and power plans with their schedules — the production layer under an interiors package, specification-ready.
Clouds, delta tags and issue history tracked properly, so a set stays legible after the fourth revision.
Millwork is where a set either holds together or falls apart, so it gets its own discipline and its own level of resolution. Drawn for the shop floor, not the field.
Every face and every cut, at a scale that shows reveals, edge profiles and material transitions.
Dimensions to tolerance, with materials, finishes and hardware called out explicitly enough to build from without a phone call.
Joinery, substrate, fixing and hardware — the details that decide whether a piece fits its opening.
Formatted for review and stamping, with revisions tracked across resubmittals.
Cabinetry layouts, appliance and plumbing coordination, and the documentation a design review or permit submission needs.
Repeatable fixture packages drawn once and adapted per location, with a parts list that survives value engineering.
Our default on every other service is to adopt your standard. This one is for when there isn't a documented standard yet, or when it has drifted across projects until no two sets match.
What we build is yours to keep — documented, and usable whether or not you keep working with us.
Layer standards, naming conventions, line weights and plot styles, defined once and written down.
Drawing templates and title blocks built to your office's identity, with the sheet metadata already wired up.
Folder structures, file naming and sheet-set organisation, so a project is navigable by someone who didn't start it.
A written standards document your team can follow, plus the working files to go with it.
Model and render work for client approval, marketing and design review. Because the model comes from the drawing set rather than a separate file that drifts, what gets approved is what gets built.
Interior and exterior views at the resolution a client decision actually needs.
The same view across finish options, so a selection can be made by comparison rather than description.
Assembled and laid out for a review meeting or a submission, not handed over as a folder of loose files.
Outsourcing fails on handover far more often than on drawing quality, so this part is set up before production starts.
A scope, an hour estimate and a date come back — not a sales call.